
Home extensions in Blandford ForumFrom our Sturminster Newton team.
Create space for family meals, quieter rooms and a better connection to your garden, with an extension shaped around your Blandford Forum home.
13 years
Hands-on building experience
Free
Site visit & quotation
£10m
Public liability insurance
Guaranteed
Workmanship on every project
Your home in Blandford Forum
Extending a home in a Georgian market town
Blandford Forum is known for its Georgian town centre, rebuilt after the great fire of 1731, and its position beside the River Stour. That distinctive identity matters when considering an extension, particularly where a property contributes to the historic townscape. Yet the town is not one uniform housing type: older terraces, later family houses, bungalows and modern developments each bring different opportunities for adding space.
A successful extension should answer a clear household need. In one Blandford Forum home, that might mean opening a kitchen towards the garden so meals and outdoor play can happen together. In another, it could mean a separate room that allows working from home without occupying the dining table. Establishing those priorities helps avoid an expensive addition that looks generous on a plan but does not improve the way the house functions.
The Stour valley setting and the surrounding Dorset countryside make outdoor space an important part of many local homes. We consider the extension and garden as connected spaces, including where doors open, how much usable garden remains and whether a new room will be overlooked. River proximity can also raise site-specific questions about flood risk and drainage; these should be checked for the address rather than assumed across the town.
Dash Home Extensions offers Blandford Forum homeowners a choice of build-only and full turnkey packages. If you already have planning permission and drawings, we can discuss building from them. If you are starting with an idea, full turnkey covers concept, design, planning permission and construction. Our base is in Sturminster Newton, and founder Jordan Copsey personally manages each project instead of passing that responsibility between different project leads.
Property types
- Historic town-centre houses with individual layouts
- Terraced properties with closely adjoining neighbours
- Post-war semi-detached family homes
- Detached houses with potential side or rear space
- Bungalows and modern homes needing more flexible accommodation
Possible space needs
- A kitchen-dining room connected to the garden
- A utility space that keeps household tasks out of living areas
- Additional bedrooms or a more practical bathroom arrangement
- A dedicated home-working room with a closing door
- An entrance that provides better storage and circulation
Services
Extensions we build in Blandford Forum
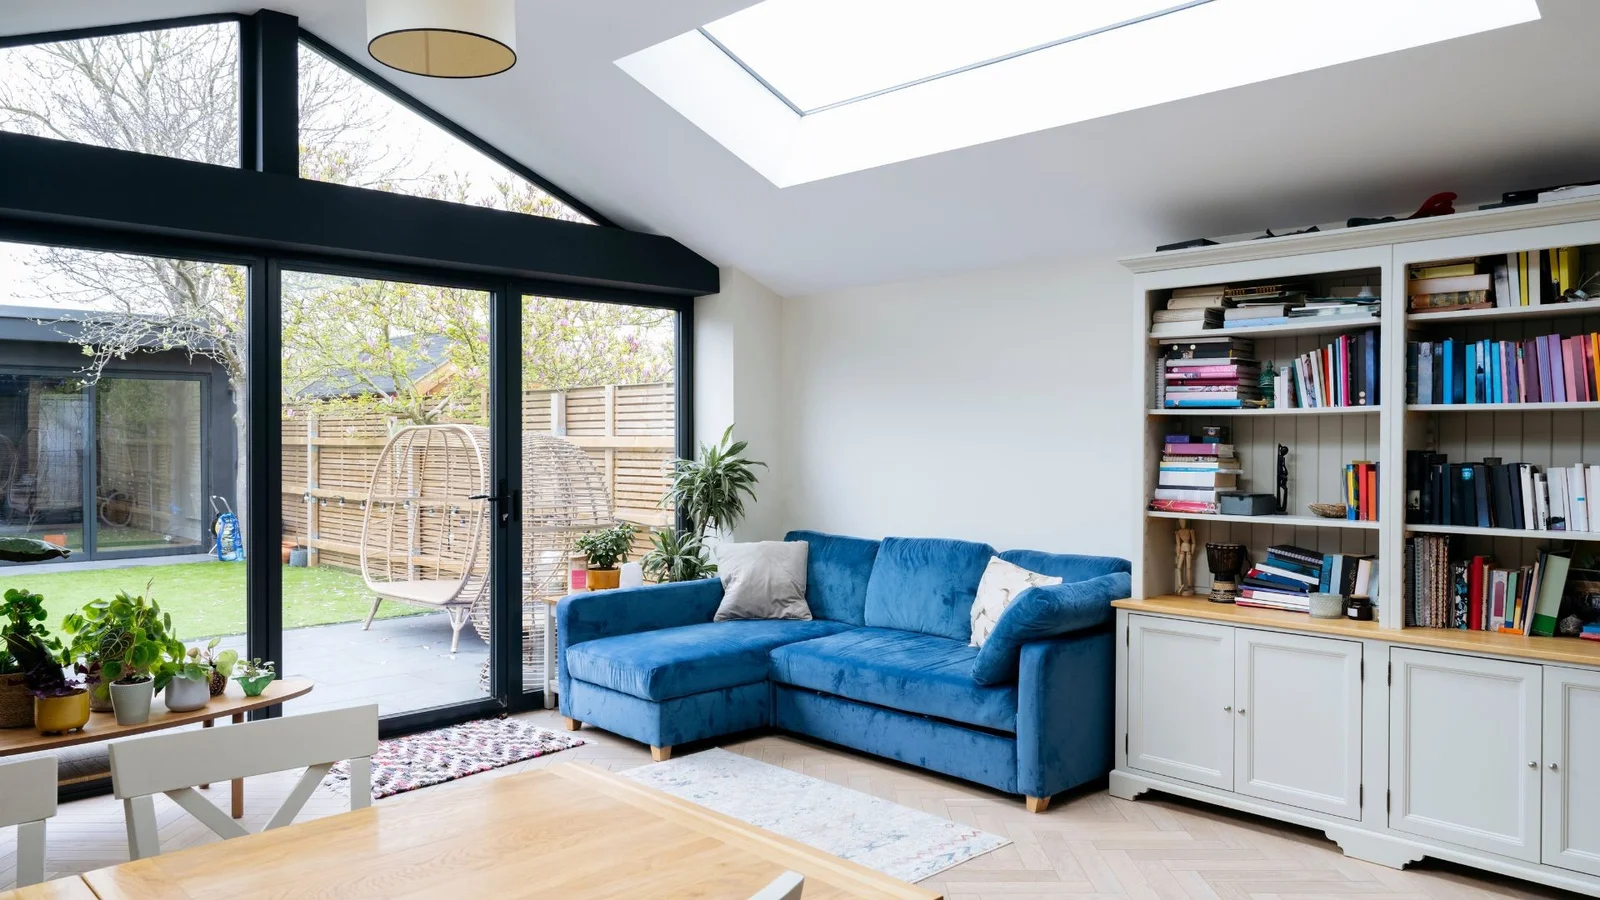
Rear Extensions
Extend towards the garden to create a more sociable kitchen or living room, while considering rear access, neighbouring windows and the outdoor space your Blandford Forum household still needs.
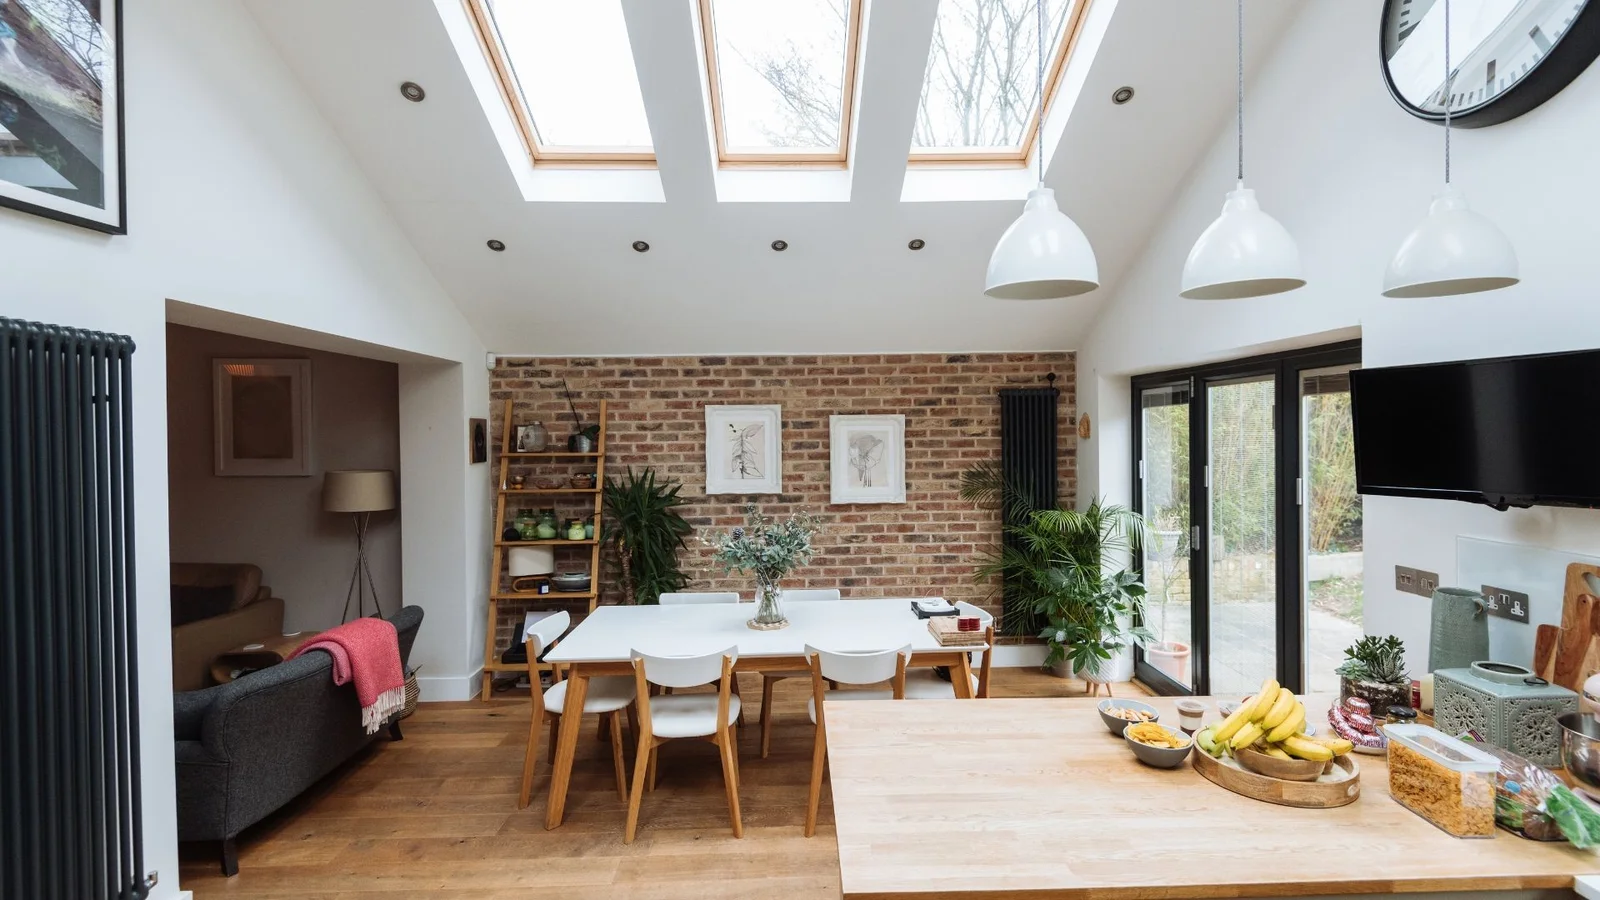
Side Extensions
A side extension can turn spare plot width into useful accommodation, provided the design respects boundaries and does not remove access you still rely on.
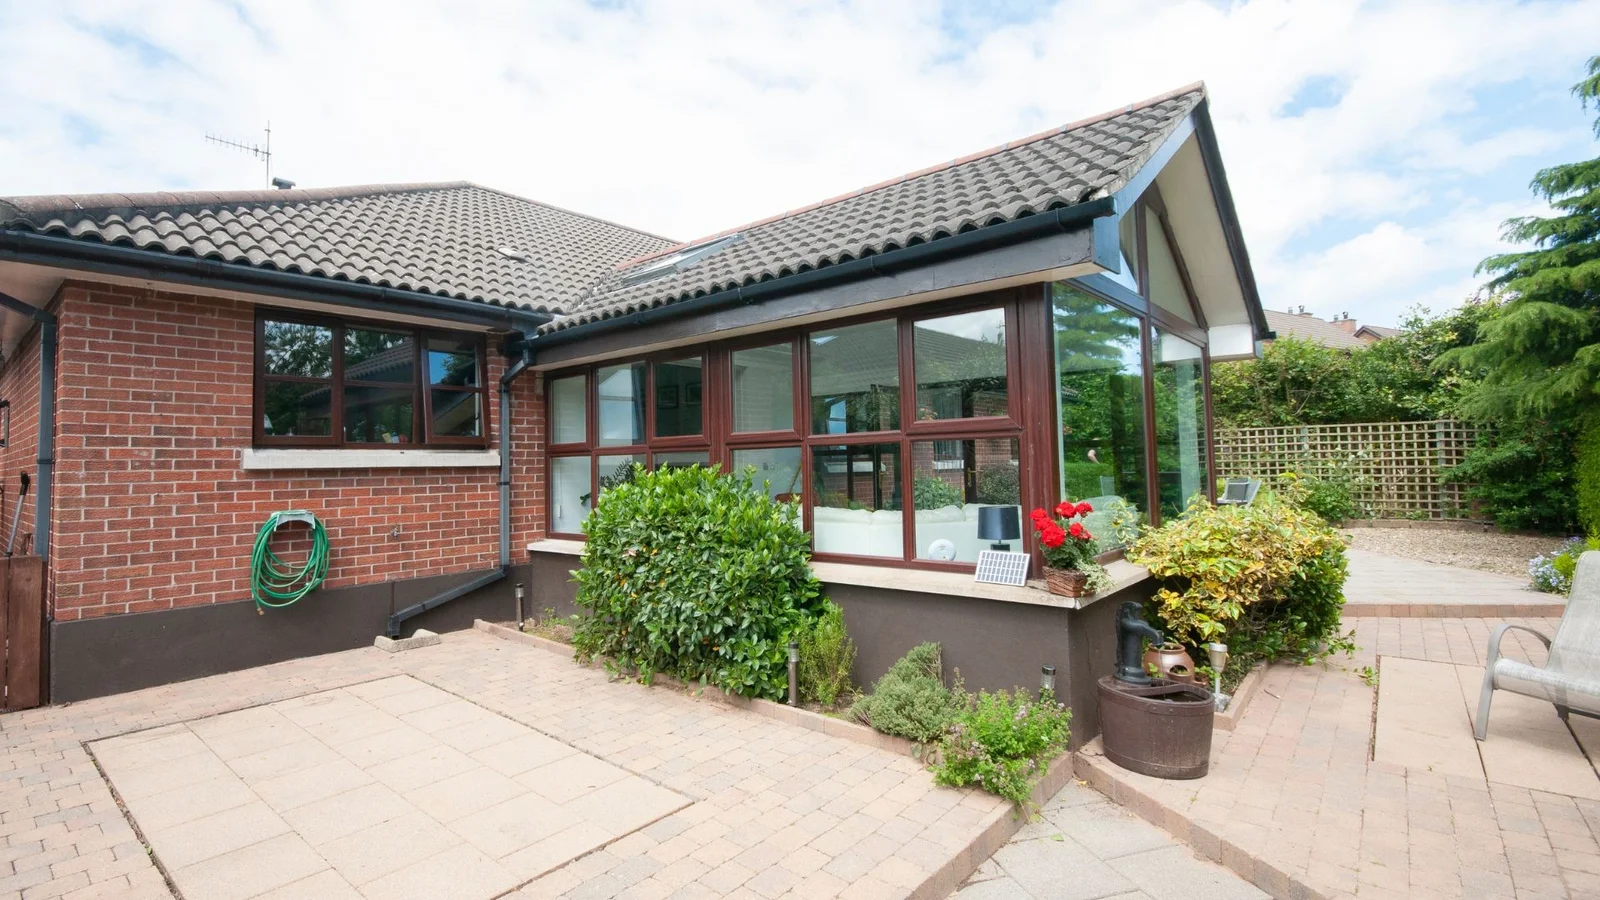
Wrap-Around Extensions
Link side and rear additions to rethink a fragmented ground floor, with careful attention to the rooms left within the original house.
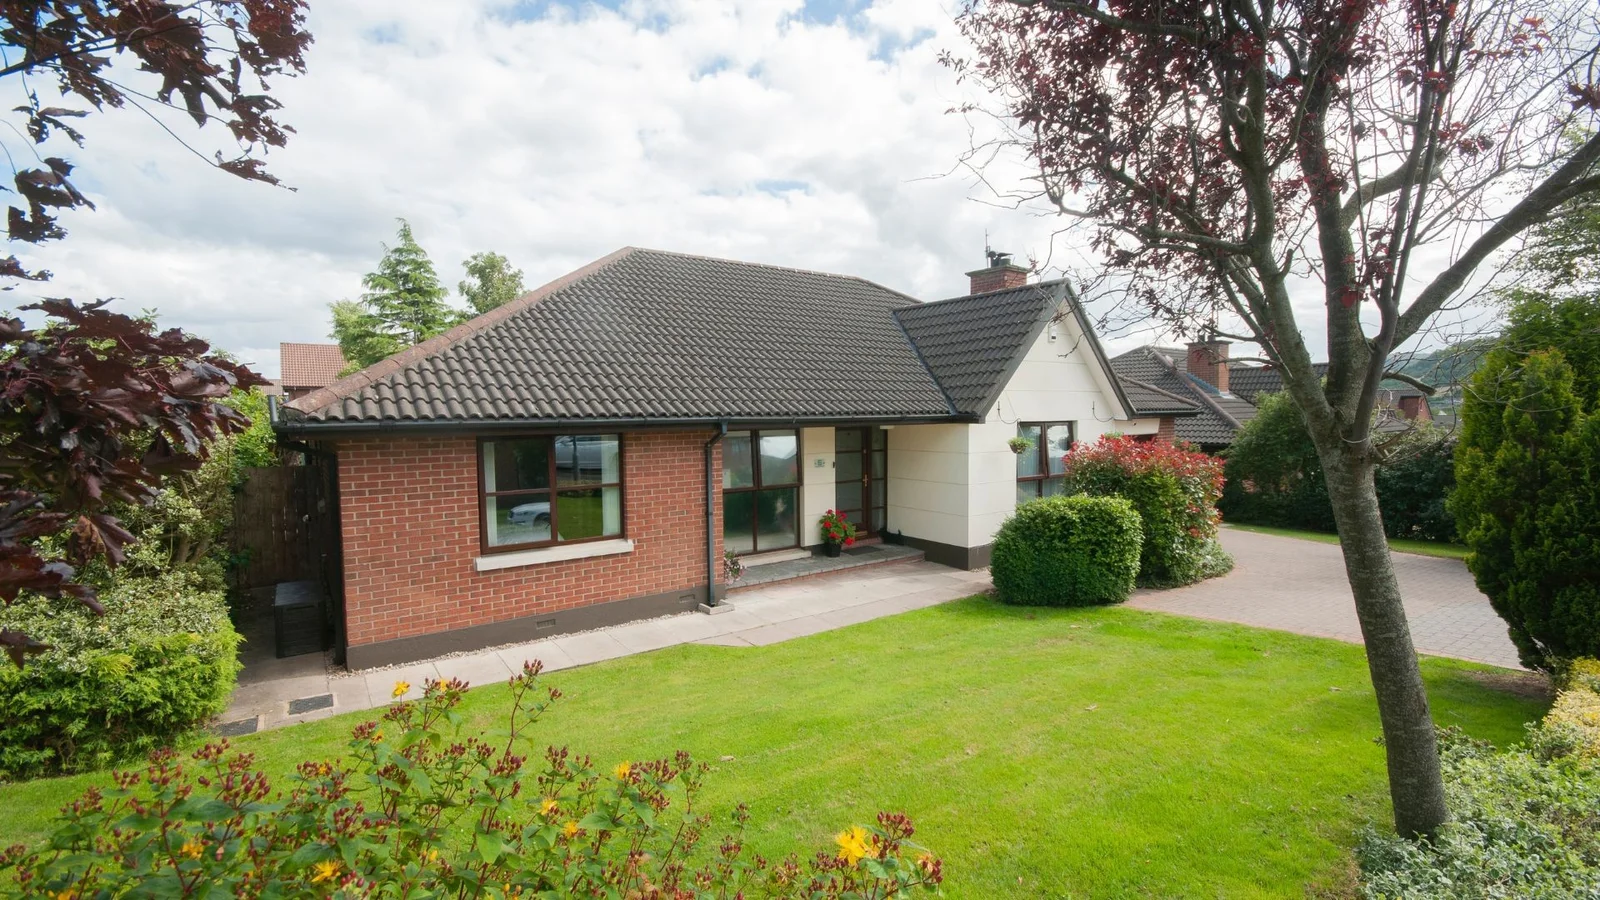
Front Extensions
Improve space at the front of your home with a proposal that responds to the building's proportions and its place in the Blandford Forum street scene.
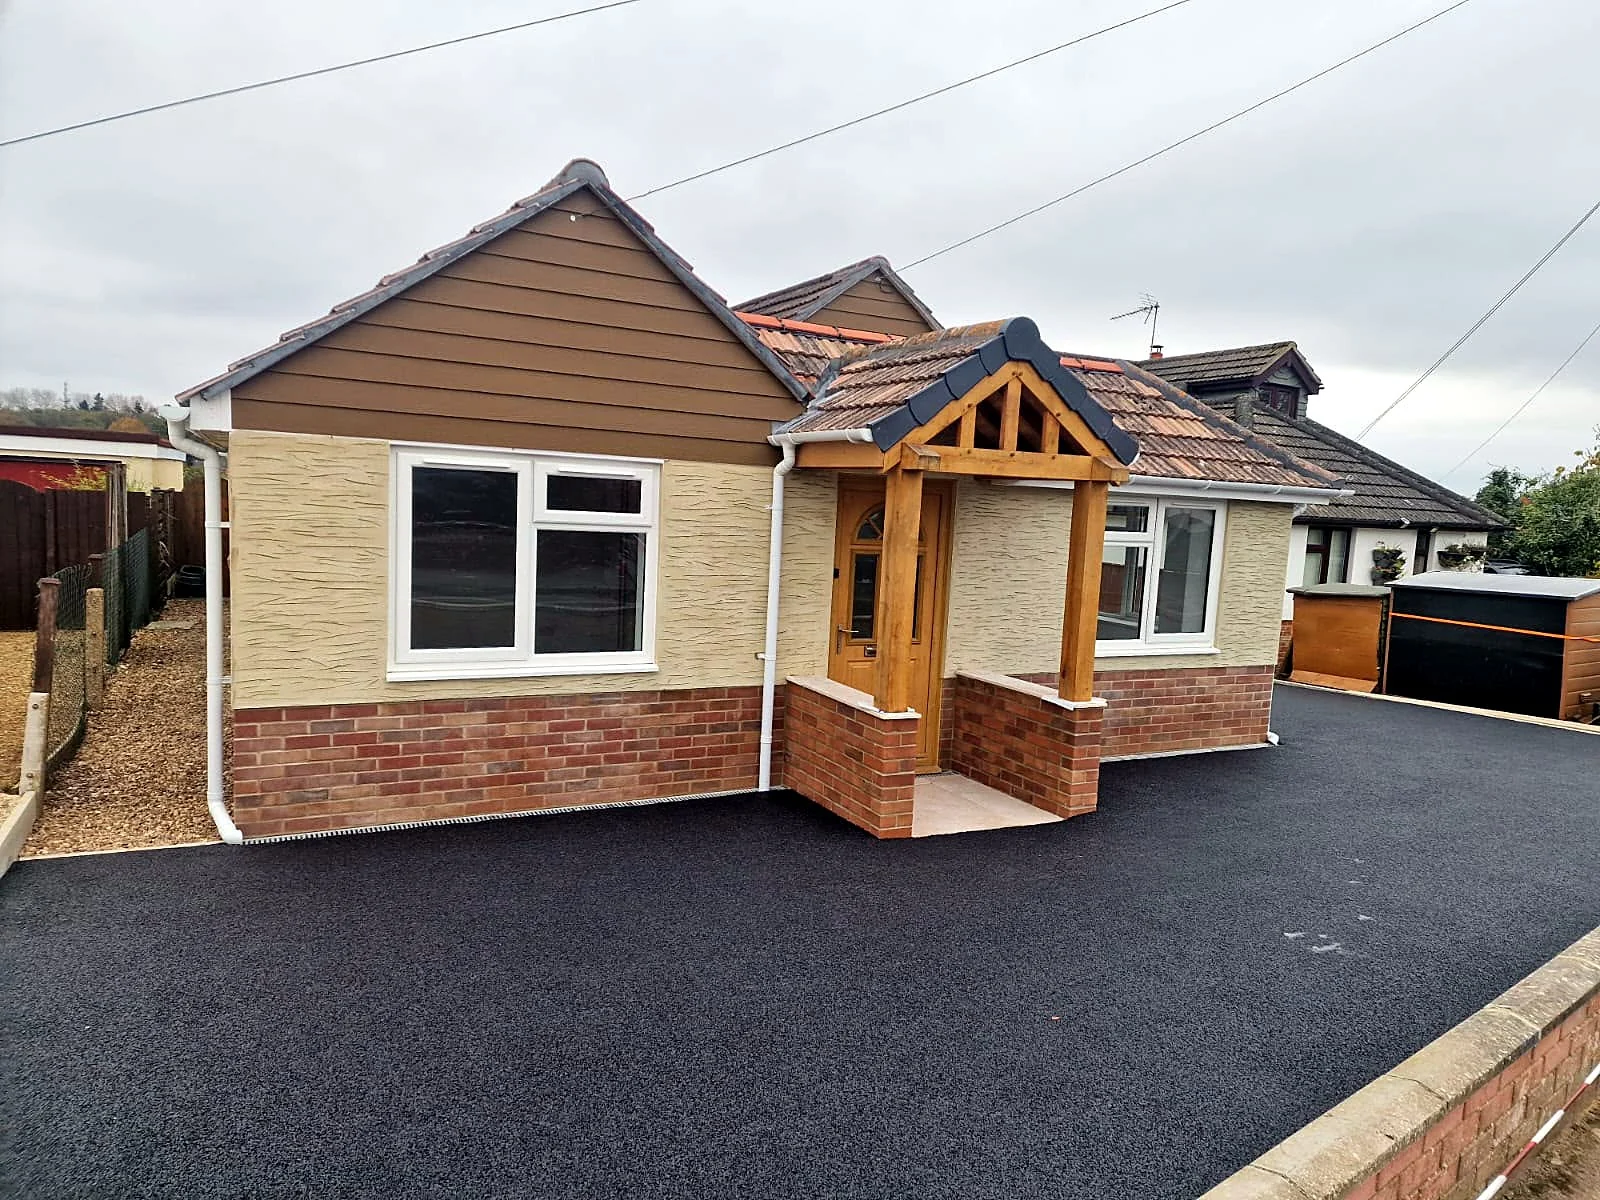
Porches
Create a more practical arrival point for coats, bags and wet shoes, with the size and appearance considered in relation to the existing entrance.
Why Dash
A clear approach from first discussion to completion
One founder managing your project
Jordan Copsey manages every project himself from groundworks to completion. With 13 years of hands-on experience, he brings a practical construction perspective to discussions about the extension and the existing building.
Transparent starting points
We offer build-only for existing permission and drawings, or full turnkey covering concept through construction. Identifying your starting point helps keep the scope relevant, whether your Blandford Forum project is already designed or still taking shape.
Free visit and considered quotation
The site visit and quotation are free. Quotes are prepared with a freelance quantity surveyor, allowing you to consider a defined proposal rather than relying on a general estimate disconnected from your property.
A team that stays with the build
We size the team to the project and do not pull trades onto other jobs mid-build. Our work carries a workmanship guarantee, and Dash Home Extensions holds £10 million public liability insurance.
Local considerations
Addressing the constraints before they shape the build
An extension in Blandford Forum needs to respond to its particular setting. Early investigation helps distinguish a manageable design issue from a constraint that changes the proposal.
Historic townscape and listed buildings
Blandford Forum's Georgian centre brings genuine conservation considerations. For a listed property or one within a conservation area, the extension's scale, visibility and materials need careful assessment, with the relevant permissions established rather than assumed.
The Stour and site-specific drainage
Some locations need particular attention to flood information because of the river setting. Existing drains, proposed surface-water disposal and ground conditions also need checking, even where a house is not immediately beside the Stour.
Terraces and neighbouring daylight
A deep rear addition can change the outlook and daylight available to adjoining homes. On a terraced or closely spaced plot, the footprint, roof profile and window positions should be explored together before committing to an internal layout.
Deliveries and limited working space
Town-centre access, constrained driveways or a lack of side access can affect how an extension is built. Delivery arrangements, material storage and the separation of household routes from working areas belong in the early construction discussion.
Different ages of construction
A Georgian house, a post-war semi and a newer detached property will not necessarily accept the same structural solution. Existing walls, openings, levels and services need to be understood so the new space connects properly to the old.
Our process
Five clear steps from first visit to finished space.
- 01
1. Explain what needs to change
We arrange a free site visit to your Blandford Forum property and discuss the rooms, routines and limitations behind the project. Existing drawings are useful, but an initial conversation can also begin with the problems you want the extension to solve.
- 02
2. Set the scope and package
We establish whether build-only or full turnkey suits your position. The discussion covers the proposed addition, associated work inside the house and the planning or design questions that need resolving before the construction scope is settled.
- 03
3. Consider your free quotation
Your quotation is prepared with a freelance quantity surveyor. Review it against your priorities and ask about the included work, so decisions about layout or specification are made with a clearer understanding of their effect on the project.
- 04
4. Confirm the start arrangements
A deposit secures the start date and covers site setup and initial materials. Stage payments follow at milestones. Practical matters such as access, storage and the relationship between the work area and occupied rooms are discussed before construction.
- 05
5. Build with consistent management
Jordan manages the extension from groundworks to completion. The team is sized to the project and stays on site until the work is done, with no trades pulled onto other jobs mid-build and a workmanship guarantee supporting the work.
Making the additional space work harder
Respect the town's character without losing sight of daily life
Blandford Forum's architectural identity is a reason to think carefully about an extension's proportions and relationship to the existing house. That does not mean every home needs the same design response. A discreet addition behind an older terrace and an extension to a later detached house present different questions about visibility, roof form and the balance between original building and new accommodation.
The internal plan deserves equal attention. A visually restrained extension can still transform everyday use if doors, furniture and circulation are well arranged. Consider whether the dining table can remain in use while someone cooks, whether there is a quiet place away from television noise and whether a utility room would free the kitchen from laundry. These decisions give the design a useful purpose.
Check permissions with Dorset Council
Dorset Council is the local planning authority for Blandford Forum. Planning requirements depend on the proposal and the property's circumstances, including any restrictions on permitted development rights. The fact that another house nearby has been extended does not establish what is lawful or appropriate on your plot, particularly where boundaries, levels or heritage considerations differ.
For listed buildings, listed building consent may be relevant in addition to planning permission. Conservation area considerations also need checking where applicable. Building regulations are separate from both, covering technical matters such as structural safety, energy performance and drainage. Under the full turnkey package, concept, design, planning permission and build form part of the project route rather than leaving you to begin with a finished design.
Balance glazing, garden use and construction practicality
Large garden-facing doors are only one part of a successful rear extension. Their position should leave enough usable wall for cupboards, radiators or furniture where these are needed, and the direction of sunlight should inform shading and glazing choices. A room that feels open in a drawing still needs to be comfortable for working, eating and relaxing through changing weather.
The garden must also function during and after the build. On a compact Blandford Forum plot, it is worth considering how materials reach the rear, which outdoor areas are needed for work and what access must remain available. Drainage routes and external levels should be planned alongside thresholds, helping the finished extension relate sensibly to patios, paths and planting rather than treating the outside as an afterthought.
Questions
Home extensions in Blandford Forum: your questions
Call Jordan on 07713 932934, Monday to Friday, 9am–6pm.
Do you serve Blandford Forum?+
Yes. We undertake planned home extensions in Blandford Forum from our base at 22 Rivers Mead, Sturminster Newton, DT10 1JE. Our coverage includes Dorset, Somerset, Hampshire and Wiltshire, with build-only and full turnkey options.
How quickly can you get to Blandford Forum?+
We are based in Sturminster Newton and arrange a free site visit in Blandford Forum at a convenient time. Our hours are Monday to Friday, 9am–6pm. Please contact us to discuss availability; we do not promise a specific response time.
How much does an extension cost in Blandford Forum?+
The cost reflects the proposed size, structure, finishes, access and alterations to the existing house. We offer a free site visit and quotation prepared with a freelance quantity surveyor so the proposal can be considered in relation to your actual project.
Do you offer emergency work in Blandford Forum?+
No. Dash Home Extensions undertakes planned extension projects, not emergency call-outs. We establish the design, permissions, construction scope and practical arrangements before beginning the build.
Does every extension need planning permission?+
No, but permitted development is subject to conditions and property-specific restrictions. Dorset Council is the planning authority for Blandford Forum. Conservation area or listed status can affect the position, and building regulations must be considered separately.
Can you extend a home in a conservation area?+
An extension may be possible, but the design and permissions need to respond to the property's setting and any relevant restrictions. We do not assume that a standard design or permitted development route will suit a conservation area address.
Is there a workmanship guarantee?+
Yes. Our work carries a workmanship guarantee. We can explain the terms applicable to your project before you commit. Dash Home Extensions also holds £10 million public liability insurance.
Can I use my existing architect's drawings?+
Yes. Our build-only package is intended for clients with existing planning permission and drawings. We review the intended scope with you so the quotation addresses the proposed construction rather than starting the design process again.
Will your team move between my build and other jobs?+
The team is sized to the project and stays on site until the work is done. Trades are not pulled to other jobs mid-build, and founder Jordan Copsey manages every project himself from groundworks to completion.
Where we're based
22 Rivers Mead, Sturminster Newton, DT10 1JE. Dash Home Extensions homepage
Start planning your Blandford Forum extension
Tell us which parts of your home no longer suit your household. We can arrange a free site visit, discuss build-only or full turnkey and prepare a free quotation.
Free quotation · Workmanship guarantee · £10m public liability insurance