
Home extensions in DorchesterFrom our Sturminster Newton team.
Give your Dorchester home room for changing routines, growing families or more comfortable ground-floor living. We approach the extension as part of the whole property, from the first layout decision to the final connection.
13 years
Hands-on building experience
Free
Site visit & quotation
£10m
Public liability insurance
Guaranteed
Workmanship on every project
Your home in Dorchester
Extra space shaped around Dorchester's different neighbourhoods
Dorchester combines a historic centre, established residential streets and newer development around Poundbury. Homes near the town centre can have very different extension possibilities from houses in Fordington or later estates elsewhere in the town. Plot width, boundary arrangements and the relationship to neighbouring buildings all influence what useful extra space could look like.
The River Frome and its water meadows sit along the northern side of Dorchester, while Maiden Castle lies outside the town to the south-west. Alongside the town's Roman history, these familiar features underline the importance of understanding a site's surroundings. Flood information, archaeological sensitivity and planning designations are address-specific checks, not conclusions to draw solely from a property's Dorchester postcode.
An extension can make it possible to keep a location that already suits work, school and everyday journeys. The brief might be a kitchen where people can cook and eat together, an additional bedroom, or a downstairs room that can change use over time. We start by identifying what the current house cannot do, then look at whether adding space also requires changes to its internal connections.
Dorchester's varied housing includes terraces, older cottages, post-war semis and modern homes with more formal design requirements. On some properties, a generous rear garden provides options; on others, the challenge is improving a compact footprint without overwhelming the remaining outdoor space. A free site visit helps turn broad ideas into a discussion grounded in the actual building and plot.
Property types
- Historic cottages and townhouses near established central streets
- Victorian and Edwardian terraces with rear additions
- Post-war semi-detached houses with side access
- Detached estate homes with garages and family gardens
- Poundbury and other newer homes with design requirements to check
Possible space needs
- A kitchen and dining room with comfortable family seating
- A dedicated workspace separate from bedrooms and shared rooms
- A downstairs bedroom or shower room for greater flexibility
- A utility room with practical garden access
- More bedrooms while retaining a useful garden and parking
Services
Extensions we build in Dorchester
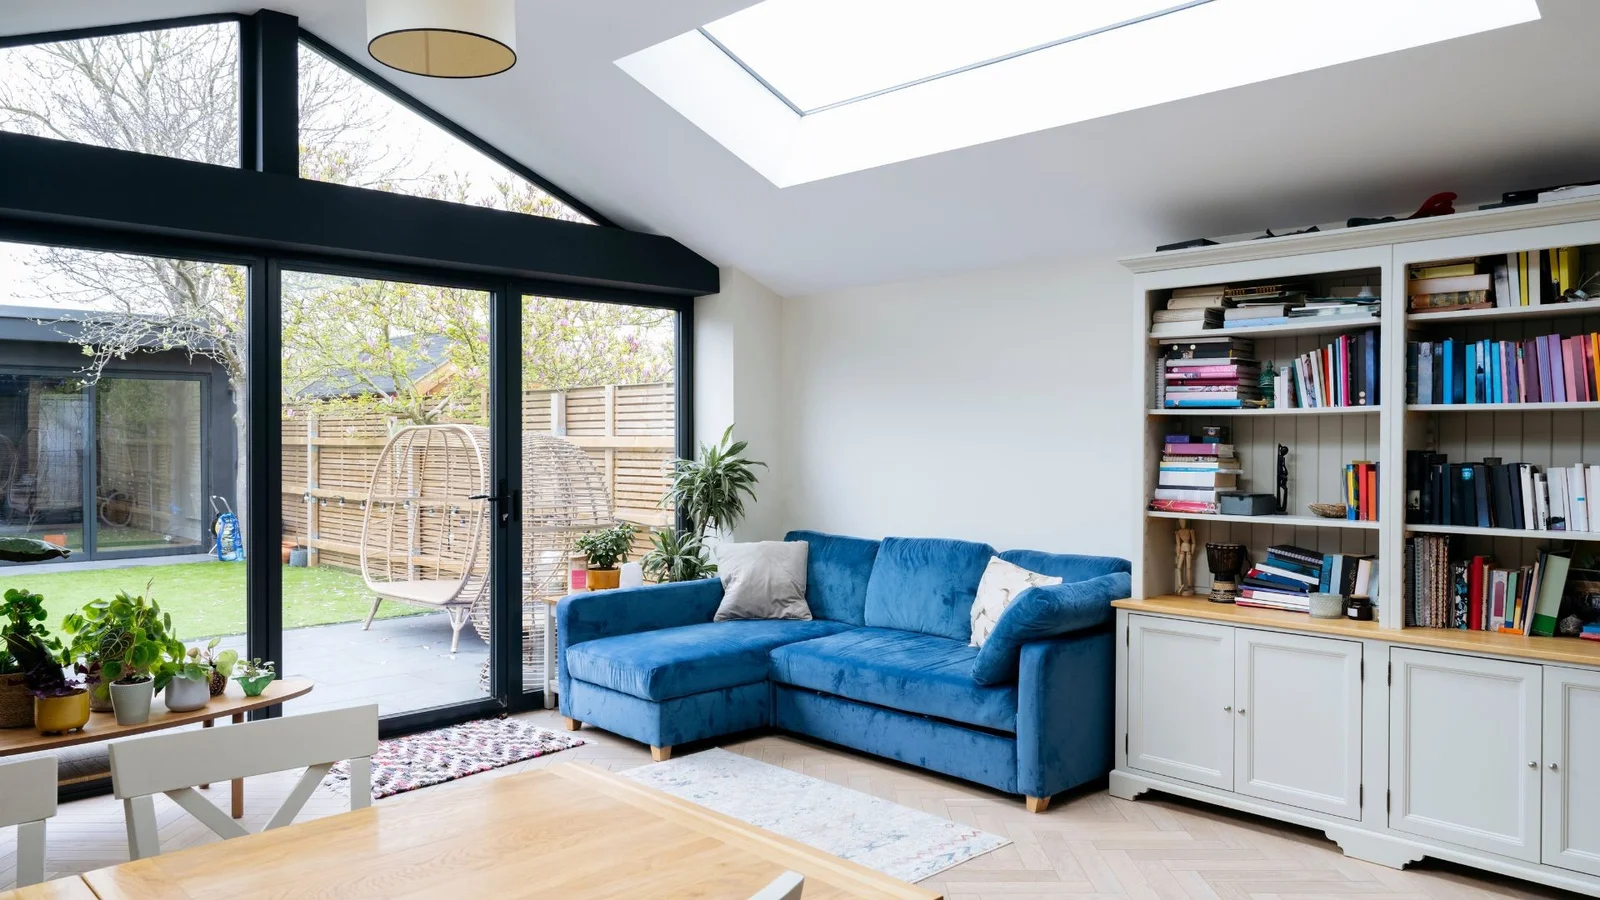
Rear Extensions
Extend towards the garden to create a more usable kitchen, dining or family area. In Dorchester's terraced and semi-detached streets, the design must account for neighbouring windows and the light reaching rooms behind the addition.
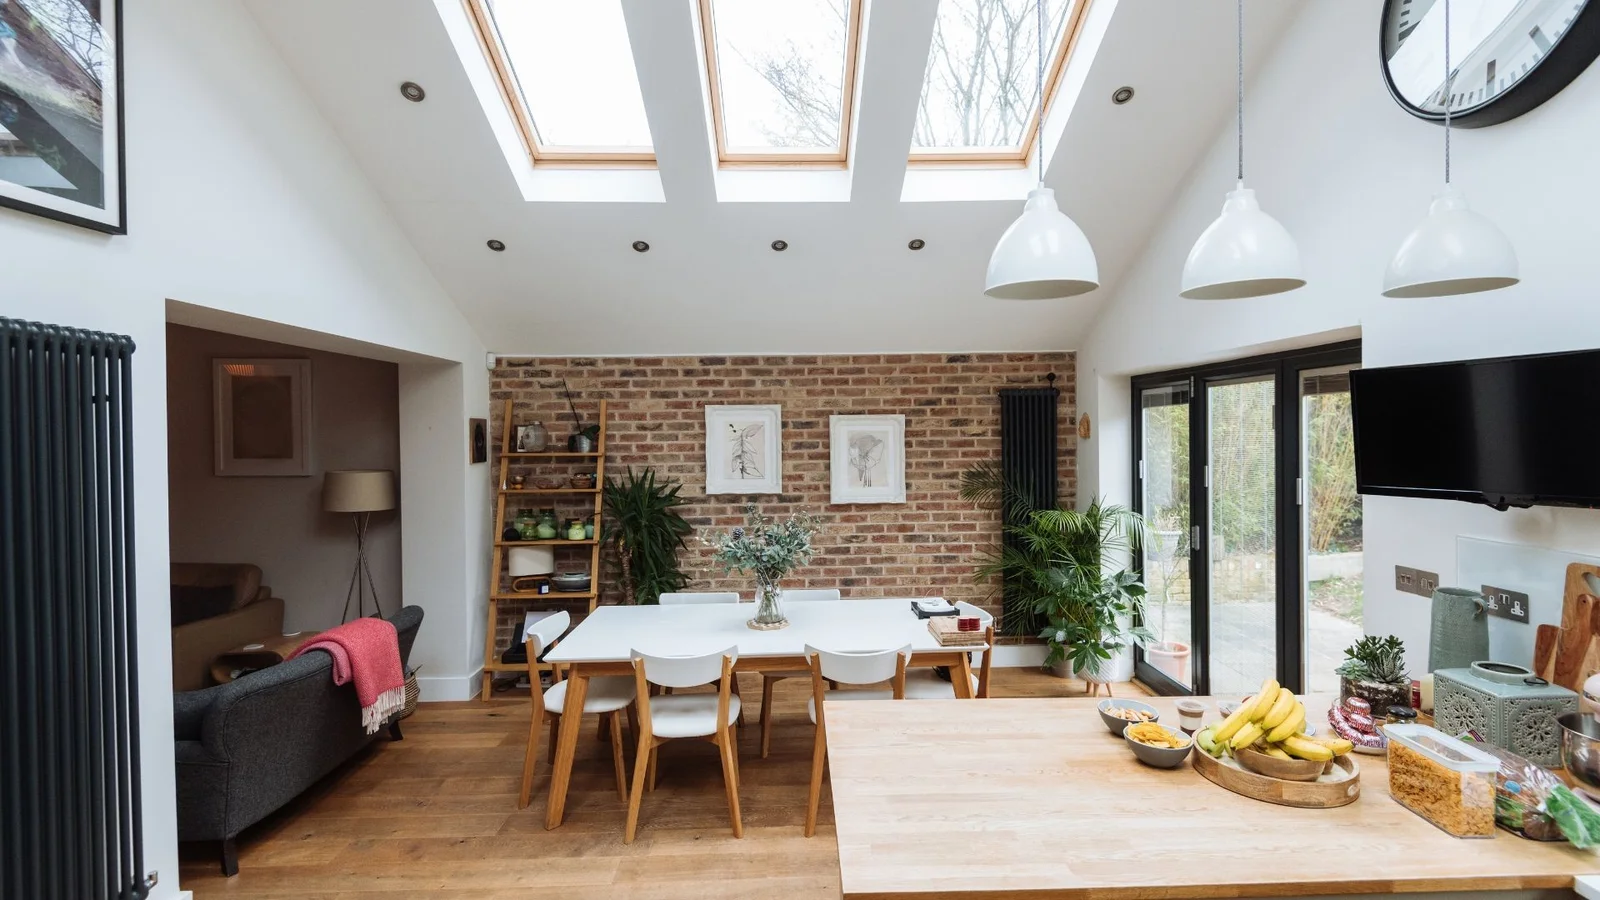
Side Extensions
An available side strip can provide space for storage, a utility room or a wider internal layout. We consider the boundary, remaining access and how the addition would sit between existing houses.
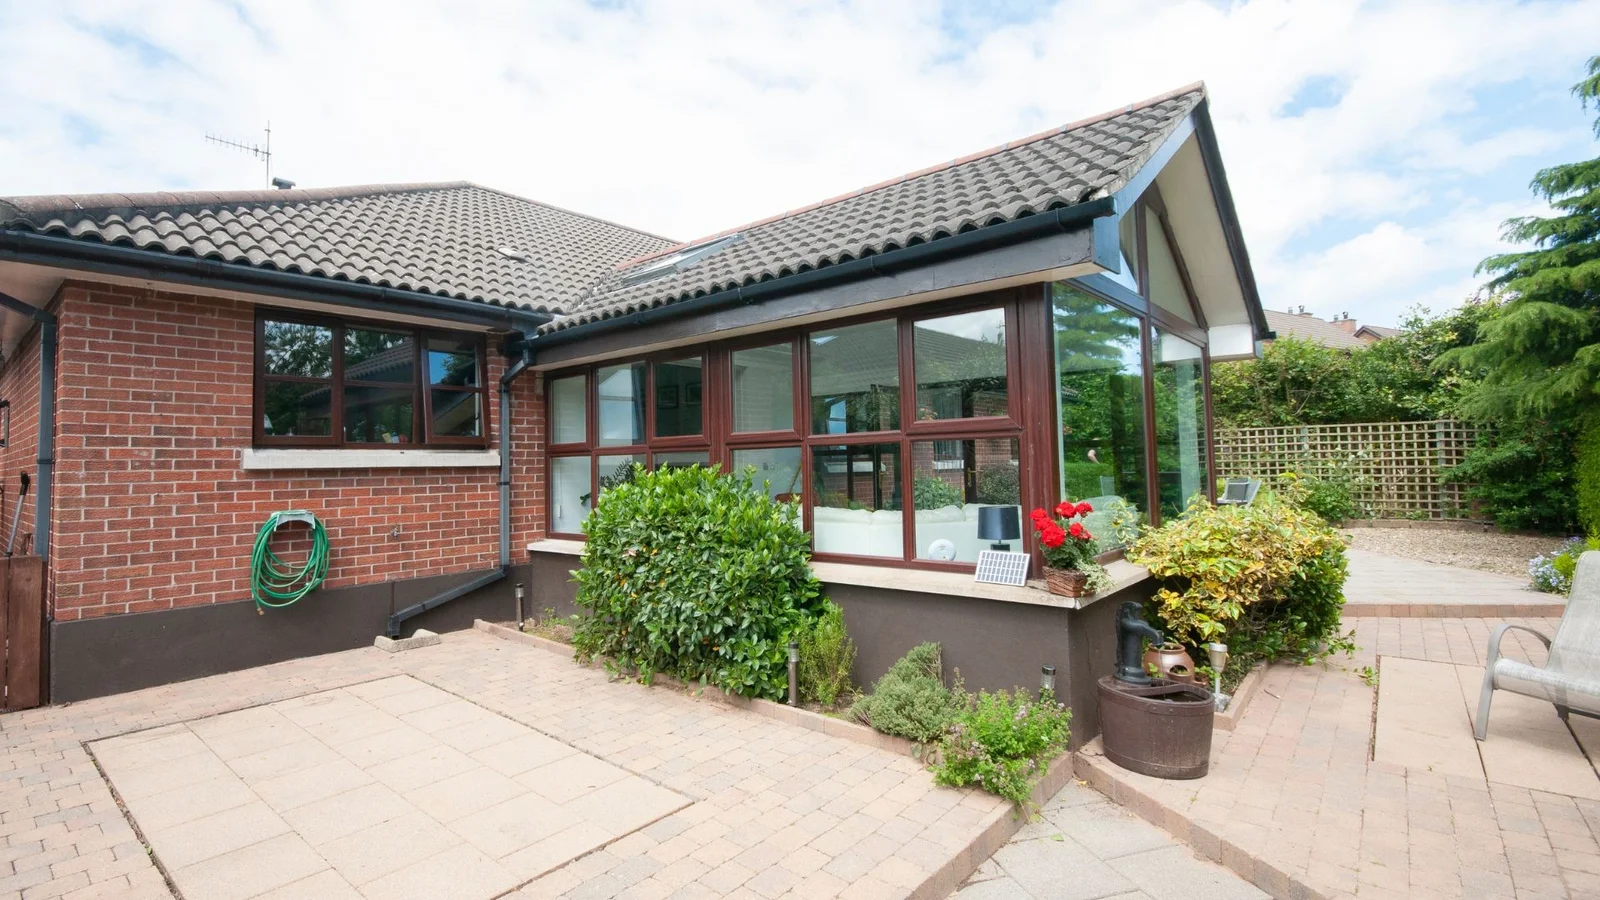
Wrap-Around Extensions
A wrap-around extension can connect side and rear space to resolve an awkward ground floor. For suitable Dorchester plots, it offers the opportunity to improve room relationships rather than simply enlarge one area.
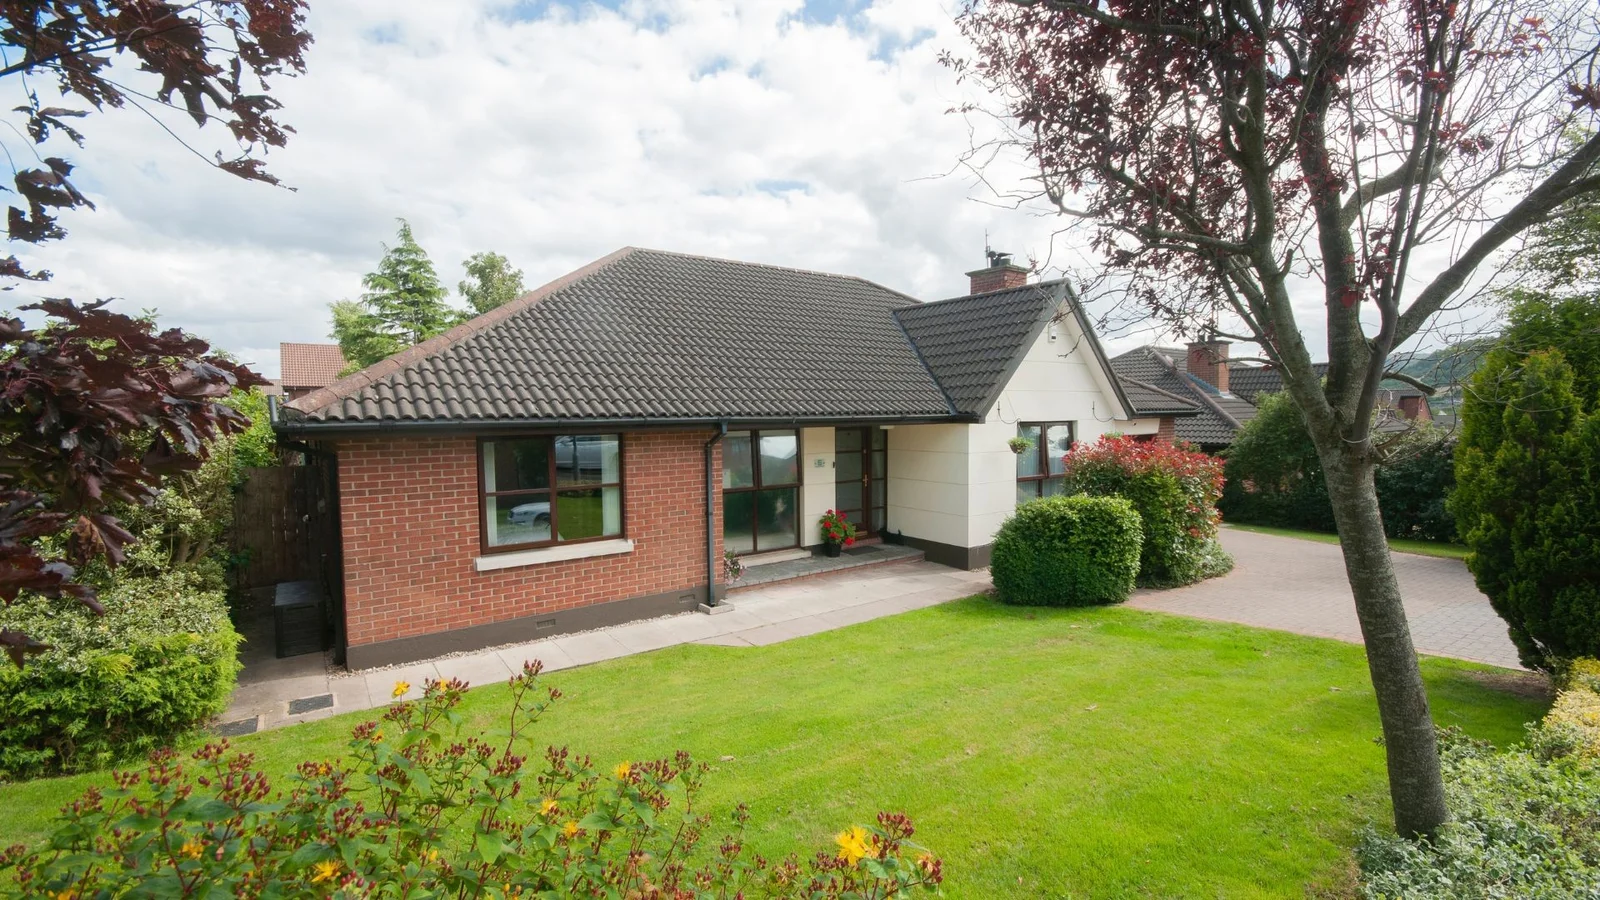
Front Extensions
A front addition may improve the entrance or provide accommodation where other options are limited. Its effect on the building line, street scene and available parking needs checking before the proposal progresses.
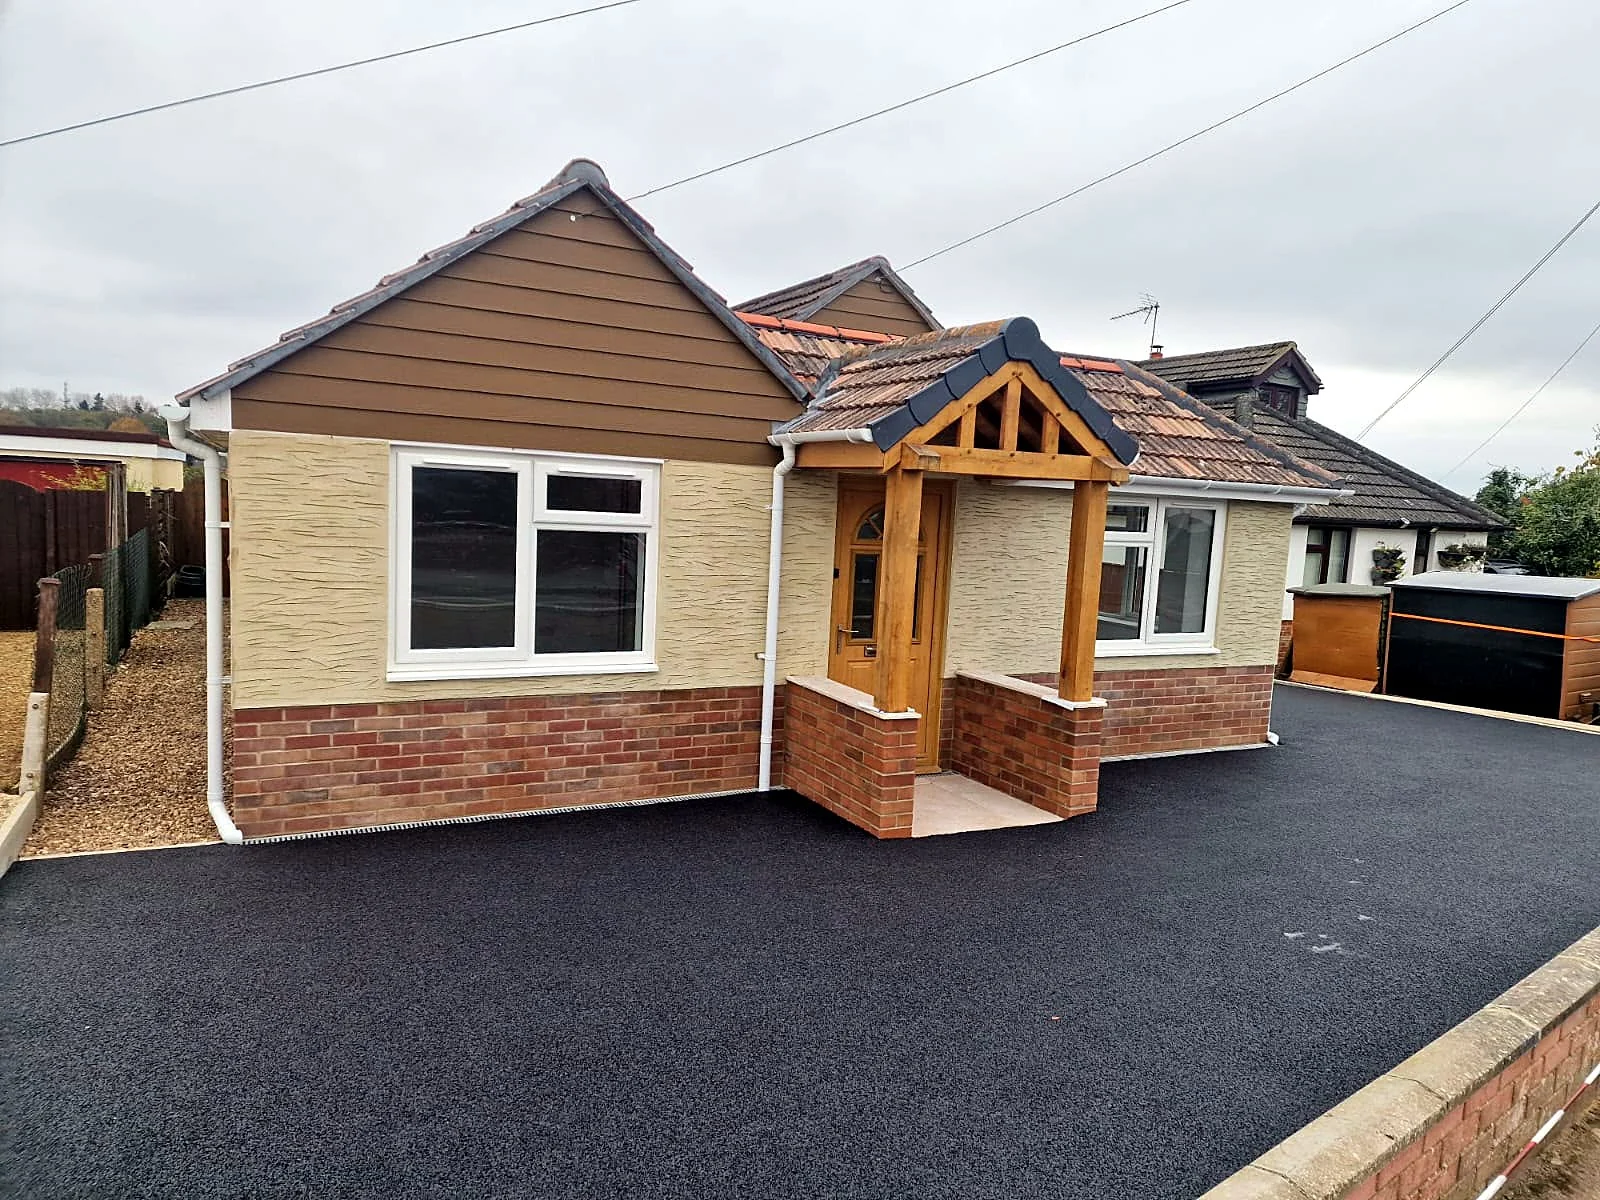
Porches
A porch can give coats, shoes and deliveries a place outside the main hallway. On Dorchester homes with a compact frontage, its proportions and relationship to paths and windows are especially important.
Why Dash
Know who is responsible for your Dorchester build
Founder-led project management
Jordan Copsey manages every project himself, from groundworks to completion. With 13 years' hands-on experience, he provides a consistent point of responsibility as the proposal moves from drawings to work on site.
Free visits and considered quotations
We offer a free site visit and free quotation, prepared with a freelance quantity surveyor. The aim is to discuss the actual scope, construction requirements and specification rather than offer an unsupported estimate based only on room size.
A committed site team
The team is sized to your extension and stays on site until it is done. Trades are not pulled to other jobs mid-build, so the project is not treated as spare work between other commitments.
Clear payment and protection arrangements
A deposit secures the start date and covers site setup and initial materials, followed by stage payments at milestones. Our work includes a workmanship guarantee, and we hold £10 million public liability insurance.
Local considerations
Dorchester-specific questions to investigate early
The town's history and varied neighbourhoods make a site-led approach essential. We distinguish between known property constraints, matters needing investigation and assumptions that should not influence a design without evidence.
River setting, clay and weather exposure
Properties near the Frome require an address-specific check of flood information. Clay soils, trees and groundwater may affect foundations where present, while more exposed plots need suitable weather detailing. None of these conditions should be assumed to apply uniformly across Dorchester.
Historic streets and archaeological considerations
Dorchester's Roman history means archaeological considerations may be relevant to some proposals. The historic centre also includes conservation-area controls. Dorset Council can identify applicable requirements; the presence of archaeology or a designation should not be guessed from the house's appearance.
Poundbury and property-specific design controls
For homes in Poundbury, it is important to check any applicable design requirements, covenants and consent arrangements as well as planning rules. A proposal that appears acceptable in general planning terms may still need separate consideration under property-specific obligations.
Restricted access and established drainage
Terraces and compact plots can make rear access difficult, while existing drains may cross the intended footprint. We discuss routes for materials, spoil and deliveries, along with drainage information, before assuming that a visually simple addition will be straightforward to construct.
Existing buildings of different ages
Older houses may contain hidden alterations, while later homes can still have structural or drainage constraints. New openings, floor connections and roof junctions need appropriate assessment. The construction approach should follow the building's actual condition rather than its approximate age alone.
Our process
Five clear steps from first visit to finished space.
- 01
1. Start with your priorities
Explain what your present layout makes difficult and what you want the extension to achieve. We arrange a free visit to your Dorchester property and review the available space, access and any existing plans.
- 02
2. Choose build-only or full turnkey
Build-only starts from your existing planning permission and drawings. Full turnkey covers concept, design, planning permission and build. We discuss which route matches the decisions you have already made and the support you still need.
- 03
3. Clarify the scope and quotation
We prepare a free quotation with a freelance quantity surveyor. Reviewing the specification, proposed structure and site requirements helps establish the included work and highlights any choices that need settling before construction.
- 04
4. Agree the practical arrangements
A deposit secures the start date and covers setup and initial materials, with subsequent payments at milestones. Before starting, we discuss access, site working areas and how the new construction will connect to your home.
- 05
5. Build with continuous management
Jordan oversees the project personally from groundworks to completion. The team is sized for your extension and remains on site until it is done, without trades being moved onto other jobs mid-build.
Designing an extension that improves the whole Dorchester property
Separate planning, property controls and technical approval
Dorset Council is the planning authority for Dorchester. Some extensions may qualify as permitted development, but the answer depends on the proposal and property. Conservation areas, listed buildings, previous development and restrictive planning conditions can change the position. Checking the actual planning history is more dependable than using a neighbouring extension as a guide.
Planning permission does not replace building regulations, and it does not automatically resolve private covenants or other property-specific consent requirements. This distinction is particularly worth exploring where a newer development has design controls. Our full turnkey package includes concept, design, planning permission and build; the relevant requirements still need identifying for the individual scheme.
Plan flexibility without leaving rooms undefined
A room intended for working from home today might be useful as a bedroom later, but flexibility needs more than an empty floor plan. Consider privacy, door position, storage and access to bathroom facilities. If the extension is intended to make ground-floor living easier, the route between existing and new rooms deserves as much attention as the room dimensions.
For a kitchen extension, begin with the ordinary tasks: unloading shopping, preparing meals, clearing dishes and supervising children without blocking circulation. A dining table should have space to be used while someone walks past. These small relationships often determine whether the extension feels genuinely comfortable rather than simply larger than the original room.
Keep outdoor space, light and drainage in balance
A larger footprint can reduce the garden area that brings daylight and breathing space to the house. Consider the view from the existing rooms, the location of neighbouring windows and the space needed for bins, bikes and maintenance. On narrower Dorchester plots, retaining an outdoor route can be an important part of the brief.
The external levels and water-management approach should develop alongside the internal layout. A proposed patio, new roof and existing drainage system need to work together rather than be resolved separately at the end. Where site investigations identify flood or ground constraints, the design and quotation should reflect those findings before the construction scope is finalised.
Questions
Home extensions in Dorchester: your questions
Call Jordan on 07713 932934, Monday to Friday, 9am–6pm.
Do you serve Dorchester?+
Yes. Dorchester is within our Dorset coverage. Dash Home Extensions is based at 22 Rivers Mead, Sturminster Newton, DT10 1JE, and also covers Somerset, Hampshire and Wiltshire.
How quickly can you get to Dorchester?+
We are based in Sturminster Newton and arrange a free site visit at a convenient time, Monday to Friday, 9am–6pm. Contact us with your address and a description of the proposed extension to discuss availability.
How much does an extension cost in Dorchester?+
Each quotation depends on the design, structure, ground conditions, access and specification, including the work needed within the existing house. We provide a free quotation prepared with a freelance quantity surveyor after discussing your particular project.
Do you offer emergency work in Dorchester?+
No. We focus on planned home extension projects rather than emergency call-outs. The site visit and quotation process allows the proposed work and its practical requirements to be established before a build is agreed.
Do I need planning permission for a Dorchester extension?+
Some proposals may fall within permitted development rights, while others need an application to Dorset Council. The property's designation, previous additions and any relevant restrictions must be checked before deciding which route applies.
Can you help with an extension in Poundbury?+
We can discuss a proposed extension and assess the starting information with you. Any applicable design controls, covenants and consent requirements need checking alongside planning rules before the scope and feasibility of the project are settled.
What guarantee comes with the work?+
Our work carries a workmanship guarantee. We can discuss its terms and scope as part of your enquiry. Dash Home Extensions also holds £10 million public liability insurance, which provides a different form of protection.
Can you use my existing planning permission and drawings?+
Yes. That is the purpose of our build-only package. We review the documents and proposed scope with you, including any technical details or project decisions that still need to be resolved before construction.
Who will manage my project and arrange payments?+
Jordan Copsey personally manages every project from groundworks to completion. A deposit secures the start date and covers setup and initial materials, followed by stage payments at milestones agreed as part of the project arrangements.
Where we're based
22 Rivers Mead, Sturminster Newton, DT10 1JE. Dash Home Extensions homepage
Take the next step with your Dorchester extension
Arrange a free site visit to discuss your home, your priorities and the practical route forward. Whether you have approved drawings or only an initial idea, we can explain how our build-only and full turnkey packages apply.
Free quotation · Workmanship guarantee · £10m public liability insurance