
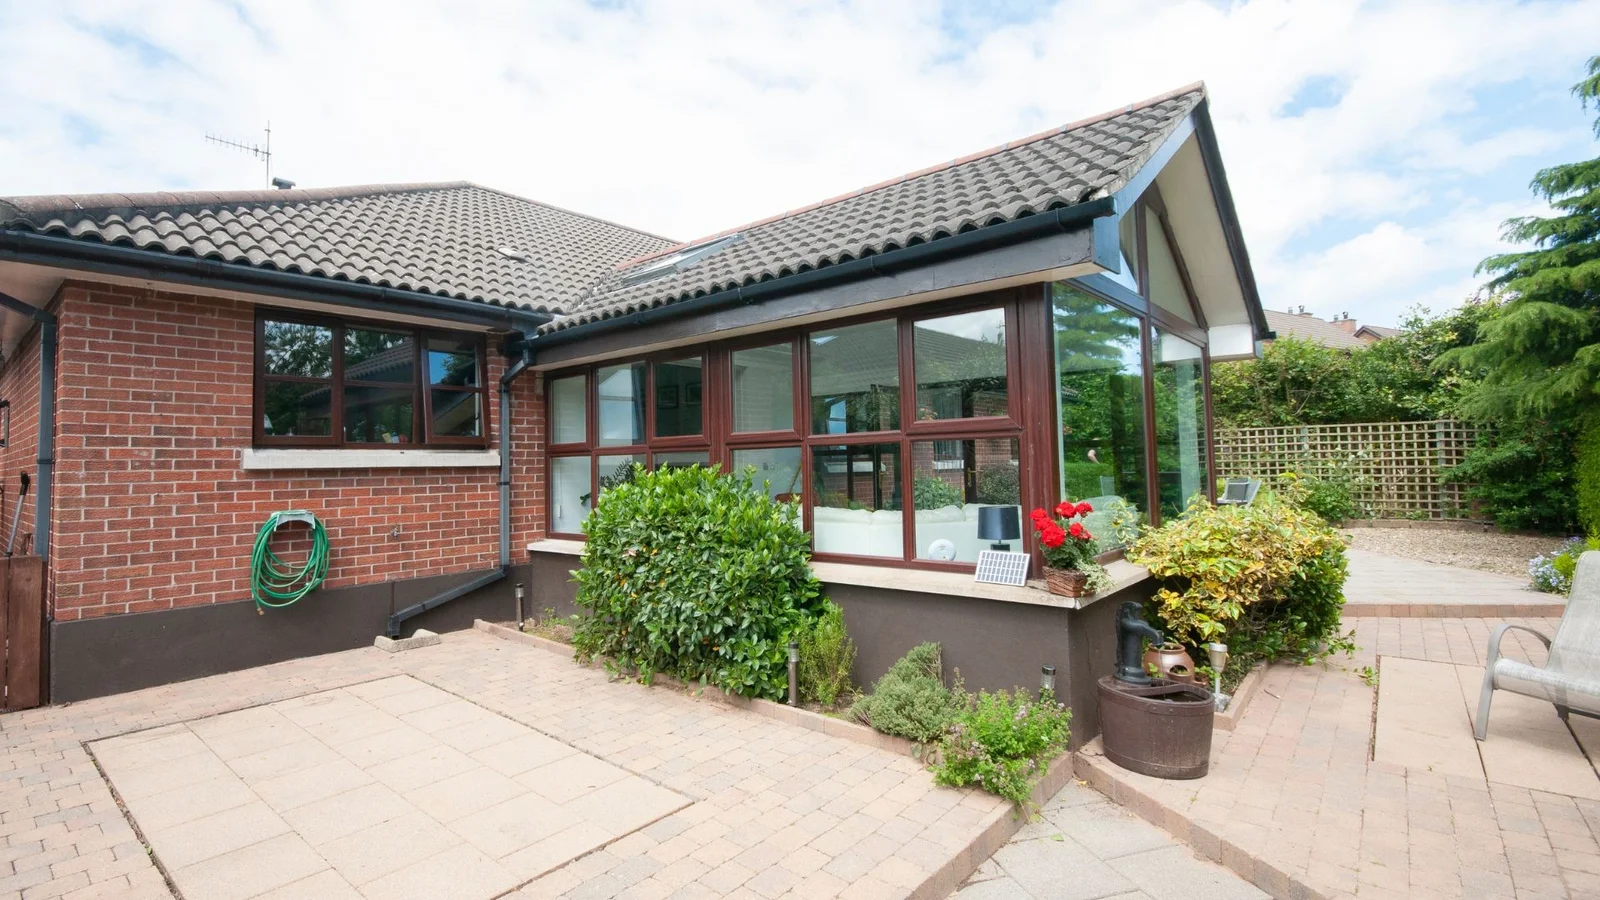
Wrap-Around Extensionsin Sturminster NewtonBuilt around your home.
Combine side and rear space in one coordinated extension, creating a more useful layout without treating each room as a separate problem.
13 years
Hands-on building experience
Free
Site visit & quotation
£10m
Public liability insurance
Guaranteed
Workmanship on every project
Overview
Connect the Space Beside and Behind Your Home
A wrap-around extension combines side and rear additions, often creating an L-shaped footprint around the existing house. Its value is not simply the amount of floor space added. It can remove bottlenecks between rooms, give the kitchen a better position, introduce a utility area and reconnect the house with the garden. Because several parts of the building change together, the layout needs to be considered as a whole rather than as two extensions joined at a corner.
Dash Home Extensions is based in Sturminster Newton, Dorset. Founder Jordan Copsey has 13 years' hands-on experience and manages every project himself from groundworks to completion. Choose build-only if you have existing planning permission and drawings, or full turnkey for concept, design, planning permission and build. A free site visit establishes your priorities and the practical constraints before the project moves towards an itemised quotation.
Who it's for
- Households that need both additional kitchen width and more space towards the garden.
- Homeowners whose ground floor has several disconnected rooms, awkward routes or duplicated circulation space.
- Clients ready to coordinate structural alterations, new accommodation and external space within one planned project.
When it's the right choice
- When a rear extension alone would create a long room without solving a narrow kitchen or difficult side layout.
- When a side infill alone would improve width but leave too little space for dining, seating or utility functions.
- When improving the whole ground floor makes more sense than tackling connected layout problems through separate builds.
What goes wrong
Avoid a Bigger Footprint With the Same Old Problems
Wrap-around projects introduce more junctions, structural connections and layout choices than a simple rectangular addition. The design should resolve those relationships before construction makes them expensive to change.
Too much open space without a useful plan
Removing walls can create a large room but leave nowhere sensible for storage, quiet activity or appliances. Establish cooking, eating, sitting and circulation zones first. Keeping a separate room or utility area may make the whole ground floor work better.
A dark centre behind a bright extension
Building along both the side and rear can enclose windows that previously lit existing rooms. Rooflights and new openings need positioning around the whole plan. The brightest new corner is not enough if the centre of the house becomes gloomy.
Complexity hidden at the junctions
Where roofs, old walls, new openings and drainage routes meet, a small oversight can affect several trades. Structural supports and rainwater details should be coordinated together, rather than left as isolated decisions made after the surrounding construction is fixed.
Common mistakes homeowners make
- ✕Assuming side and rear elements each qualify as permitted development without assessing the combined proposal.
- ✕Choosing large glazed openings before checking structural support, thermal performance and furniture positions.
- ✕Comparing quotations that describe different amounts of drainage, internal alteration, finishing and external making good.
Our process
Five clear steps from first visit to finished space.
- 01
1. Understand the whole ground floor
Begin with a free site visit to discuss existing rooms, access, garden use and the problems you want to solve. Review any drawings and planning decisions. The brief should identify how the connected spaces will function, not simply where the new external walls will stand.
- 02
2. Coordinate the design and approval requirements
Full turnkey covers concept, design, planning permission and build. Build-only starts with your existing planning permission and drawings. Structural design, roof junctions, Building Regulations and any party wall requirements need to support one coordinated proposal rather than separate side and rear schemes.
- 03
3. Agree an itemised scope and start arrangements
Quotes are prepared with a freelance quantity surveyor following the free site visit. Discuss structural alterations, service changes, finishes and potential unknowns. A deposit secures the start date and covers site setup plus initial materials; subsequent stage payments are linked to build milestones.
- 04
4. Build with a coordinated sequence
Groundworks, drainage, structure, roofs and internal connections are sequenced to suit the property. Jordan manages the work himself. The team is sized to the project and stays on site until it is done, with trades not pulled to other jobs mid-build.
- 05
5. Complete the connected space
Final checks should cover the new accommodation and its connections to the existing home, including agreed finishes and completion matters. All projects carry a workmanship guarantee. Confirm the written terms before starting, alongside the agreed scope and payment milestones, so the commitments are understood.
What you get
Why build your wrap-around extensions with Dash
Speed through one coordinated programme
Planning connected side and rear work together helps avoid duplicated setup and conflicting sequences. Keeping the team on your project supports continuity. The actual programme still depends on design, approvals and site conditions, rather than a generic promise based only on floor area.
Safety around multiple structural changes
Wrap-around work can involve altering more than one existing wall. Appropriate engineering, temporary support and controlled sequencing are essential. Thinking about the whole structural arrangement helps avoid treating connected openings as unrelated pieces of building work.
Longevity at the difficult junctions
Durability depends on foundations, roof intersections, flashing details, insulation continuity and drainage as well as visible finishes. Coordinating those elements reduces the risk that an awkward corner or inaccessible rainwater outlet becomes the weak point of an otherwise useful extension.
Cost clarity across the full scope
An itemised quotation prepared with a freelance quantity surveyor helps show the work involved in connecting the whole ground floor. That clarity matters when structural changes, service routes and finishing work extend beyond the new external footprint.
Reliability through direct oversight
Jordan manages every project himself from groundworks to completion, bringing 13 years' hands-on experience. A project-sized team stays with the build rather than being diverted to other jobs mid-build, supporting continuity across the connected stages of construction.
Peace of mind from clear responsibilities
Build-only and full turnkey provide distinct starting points, supported by a free site visit and quotation. All projects have a workmanship guarantee, and Dash Home Extensions holds £10 million public liability insurance. Confirm the written scope so responsibilities are clear before work begins.
In detail
The Decisions That Shape a Successful Wrap-Around Extension
This type of extension can change how the entire ground floor works. The most useful design decisions connect layout, structure, materials and approvals instead of treating each topic in isolation.
Planning the L-shaped footprint and internal zones
A wrap-around footprint does not have to mean one uninterrupted open-plan room. The side portion might accommodate a utility room and storage while the rear provides dining and sitting space. Alternatively, the additional width can allow the kitchen to move into a better position. Test the arrangement with realistic furniture, appliance clearances and routes between entrances, stairs and garden doors.
The amount of garden retained matters as much as the area enclosed. Consider outdoor seating, planting, access and the relationship between the new building and neighbouring windows. A smaller, carefully arranged footprint may solve the brief more effectively than extending every available edge. Keeping part of the existing plan can also provide a quiet room away from kitchen noise.
Structural openings and foundation coordination
Opening the side and rear of a house can change the load paths and stability of a connected corner. Depending on the design, engineering may involve beams, columns, frames or retained wall sections. Supports must connect properly to suitable foundations. A structural solution should be developed around the complete arrangement, not assumed from the appearance of a similar finished room.
Ground conditions, trees, drainage and nearby structures influence foundation design. Different parts of the footprint may present different constraints, especially where old and new construction meet. Temporary support and the order of forming openings are important during the build. Visible evidence helps planning, but excavation may reveal conditions that require the proposed detail to be reviewed.
Materials, roof junctions and rainwater management
Brick, render and other suitable wall finishes can be used to relate the addition to the house or distinguish the new work. The choice should consider exposure, maintenance and the complete insulated construction. At the corner between side and rear sections, insulation and moisture protection need continuity rather than a collection of details that work only on separate elevations.
Roof design may combine different slopes or use a consistent low-slope form, depending on available height and the existing building. Coverings must suit the proposed pitch and detailing. Valleys, outlets and abutments need particular attention because they collect or redirect water. Future access for clearing and inspection should be considered before the design creates an enclosed gutter that is difficult to maintain.
Daylight, glazing, ventilation and service routes
Building around two sides can reduce daylight to existing internal areas, even if the new room has extensive glazing. Rooflight placement, opening sizes and internal sightlines should be considered together. Large doors at the garden edge cannot automatically light every part of a deep plan. Structural downstands and tall kitchen units can also interrupt the routes through which light reaches the house.
Comfort involves more than brightness. Orientation, shading and ventilation influence overheating risk, while glazing and insulation affect energy performance. Kitchens and utility spaces need appropriate extraction, and relocating them changes water, waste and electrical routes. These services should be planned before finishes and cabinetry are fixed, with accessible maintenance points and compliant drainage arrangements rather than concealed improvisation.
Planning permission, Building Regulations and party wall matters
In England, wrap-around proposals commonly need a planning application because the combined form may not meet permitted development rules. The complete scheme must be assessed against the relevant limitations and conditions; treating the side and rear portions as separate ideas does not establish eligibility. Property restrictions, previous additions and site context can also affect the route. Planning decisions cannot be guaranteed.
Building Regulations are separate and address structural safety, energy efficiency, fire safety, ventilation, drainage and other applicable requirements. Party Wall etc. Act procedures may apply to shared structures, boundary work or certain excavations near neighbouring buildings. Public sewer arrangements may also need agreement from the sewerage company. These are distinct considerations, and obtaining one approval does not remove the need to check the others.
How much does a wrap-around extension in Dorset cost?+
The cost depends on footprint, structural openings, foundation requirements, access, roof complexity, glazing and internal specification. Relocating kitchens or drainage can materially change the work involved. Every quote is itemised after a free site visit and prepared with a freelance quantity surveyor, so the proposal reflects your actual design rather than a general allowance.
How long does a wrap-around extension take?+
The programme depends on permissions, structural complexity, ground conditions, materials and the extent of changes inside the house. It should be discussed once the scope and construction sequence are understood. Extensions are planned projects, not emergency work. A credible programme needs to account for the connected side and rear work rather than treat them as independent tasks.
Can you manage the project from the initial concept?+
Yes. Full turnkey covers concept, design, planning permission and build. If you already have planning permission and drawings, choose build-only. Jordan manages every project himself from groundworks to completion. The appropriate route depends on how developed your proposal is and what documentation is already in place.
Do wrap-around extensions need planning permission?+
They commonly do, because the combined side and rear form can fall outside permitted development limits. The exact answer depends on the property and complete design. Prior alterations and restrictions also matter. Do not assume that two elements which seem acceptable individually will necessarily qualify when combined into one proposal.
What guarantee is included?+
All projects carry a workmanship guarantee. Review its written terms, coverage and reporting process before agreeing to the build. Dash Home Extensions also holds £10 million public liability insurance. That insurance does not replace a workmanship guarantee, planning permission, Building Regulations compliance or appropriate structural design.
What is the expected lifespan of a wrap-around extension?+
There is no single lifespan that applies to every design and material combination. Construction details, exposure and maintenance all influence performance. Keep roof outlets clear, inspect junctions and maintain seals and finishes as appropriate. Different components may need repair or replacement at different points without the entire extension reaching the end of its useful life.
Do you cover Somerset and other areas near Dorset?+
Dash Home Extensions covers Dorset, Somerset, Hampshire and Wiltshire. Towns include Sturminster Newton, Blandford Forum, Shaftesbury, Gillingham, Sherborne, Dorchester, Yeovil and Wincanton. The free site visit allows the property-specific issues to be assessed, including access, drainage and the scale of the proposed ground-floor changes.
Can we remain in the house during construction?+
Possibly, but a wrap-around extension can affect kitchen facilities, services and several routes through the home. Whether occupation is practical depends on the agreed sequence and how work areas can be separated. Discuss essential facilities and disruption before committing rather than assume the house will function normally throughout.
Is it better to build the side and rear extensions separately?+
Not necessarily. Separate projects can mean revisiting structural connections, drainage, finishes and site setup, while a combined project needs a larger coordinated brief from the start. Compare the complete scope and your household needs. The free site visit is the opportunity to discuss whether a wrap-around design solves the problems you actually have.
Related services
Areas we cover
Wrap-Around Extensions across Dorset, Somerset, Hampshire and Wiltshire, including:
See all areasPlan the Whole Ground Floor With Confidence
Arrange a free site visit with Dash Home Extensions to explore your wrap-around extension. Bring your existing drawings or discuss a full turnkey concept. Your free, itemised quotation will provide a clearer basis for deciding how to move forward.
Free quotation · Workmanship guarantee · £10m public liability insurance