
Home extensions in Sturminster NewtonBuilt by your local team.
Make more of your home in the Blackmore Vale with an extension planned around the way you live, the character of your property and the practical demands of building.
13 years
Hands-on building experience
Free
Site visit & quotation
£10m
Public liability insurance
Guaranteed
Workmanship on every project
Your home in Sturminster Newton
More living space in the heart of the Blackmore Vale
Sturminster Newton combines a historic market-town centre with residential neighbourhoods and the open landscape of the Blackmore Vale. The River Stour and Sturminster Newton Mill are important parts of its setting, but homes across the town have very different opportunities for extension. A cottage with a compact garden needs a different approach from a detached house with side space. We start with your particular building rather than assuming one extension shape will suit every Sturminster Newton address.
For many households, the issue is not simply a shortage of floor area. A kitchen might be separated from the garden, the dining room might be difficult to use, or everyday storage might occupy space intended for family life. An extension can help reorganise those relationships. Looking at the existing layout alongside the proposed addition helps establish whether a modest rear extension, a side addition or a larger combined scheme best addresses the problem.
The town's older buildings and historic centre call for care over scale, appearance and neighbouring properties. Elsewhere, post-war houses and more recent homes may offer different possibilities, although an apparently straightforward plot still needs its planning position, drainage and boundaries checked. Where a property is listed or lies within a conservation area, those circumstances need to inform the proposal before design decisions become expensive commitments.
Dash Home Extensions is based in Sturminster Newton, so our local connection is straightforward and verifiable. Jordan Copsey brings 13 years of hands-on experience and personally manages each project. You can come to us with existing permission and drawings for a build-only package, or choose full turnkey support covering concept, design, planning permission and construction. Both routes begin with understanding your home and what you want it to do differently.
Property types
- Older cottages with compact rooms and individual layouts
- Terraced homes where daylight and shared boundaries matter
- Post-war semi-detached houses with potential side or rear space
- Detached family houses with gardens to reconnect
- Modern homes needing a more useful ground-floor arrangement
Possible space needs
- A kitchen and dining space that works for everyday family routines
- A practical utility room and somewhere for coats and muddy boots
- Additional bedroom or bathroom space without moving away
- Better garden access while retaining useful outdoor space
- A separate room for working from home or quieter activities
Services
Extensions we build in Sturminster Newton
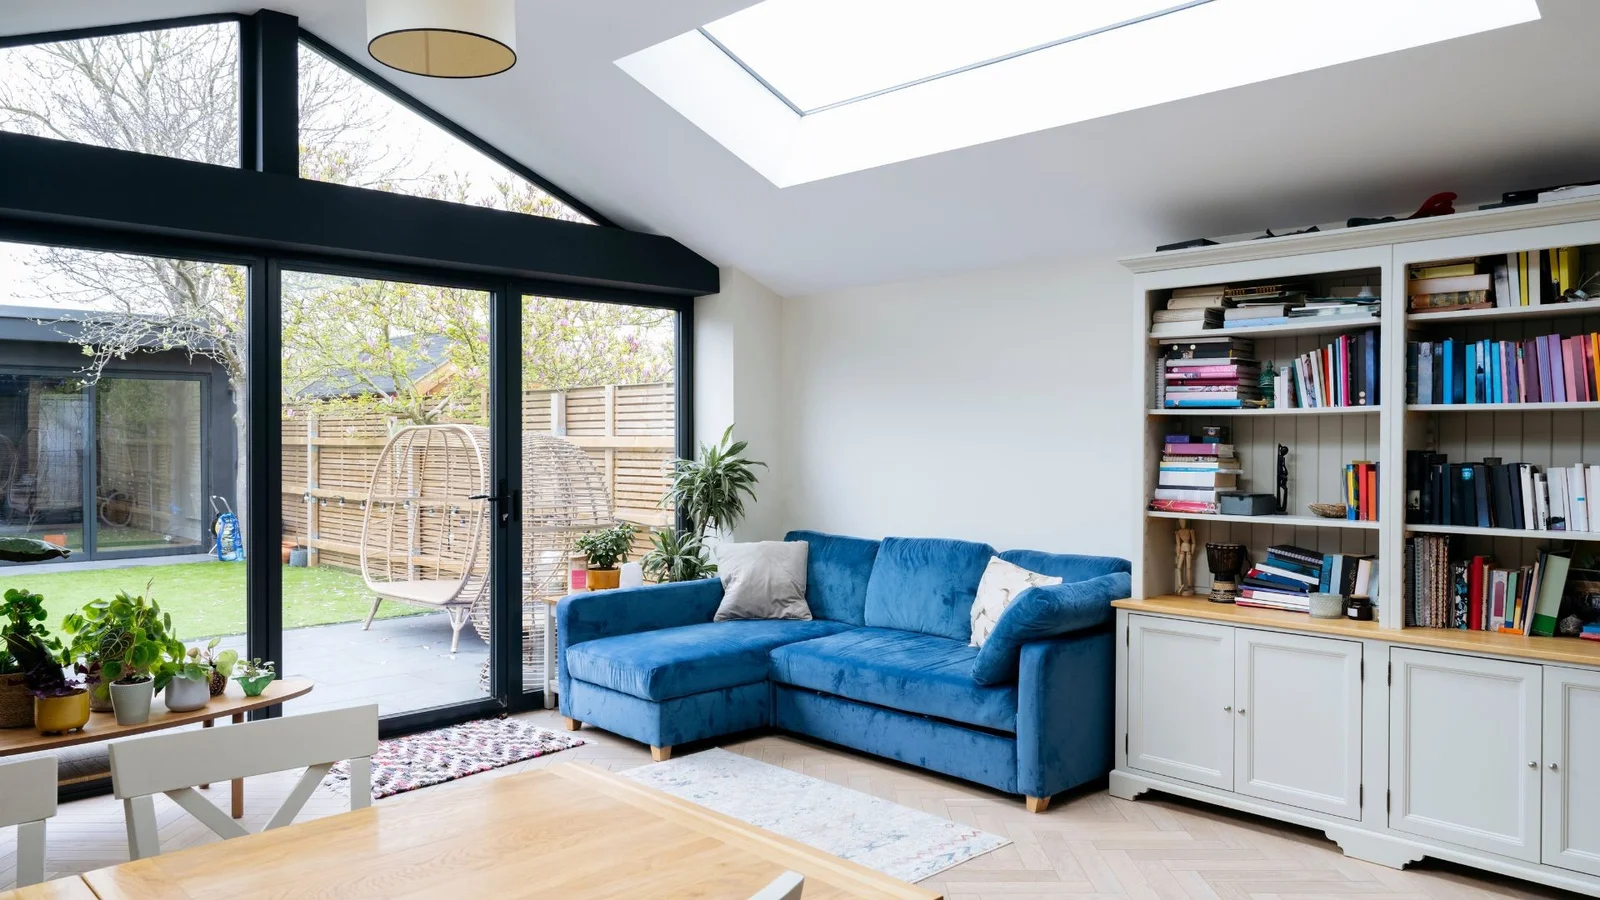
Rear Extensions
A rear extension can bring a Sturminster Newton kitchen closer to the garden, with the depth and glazing considered alongside neighbouring homes and the remaining outdoor space.
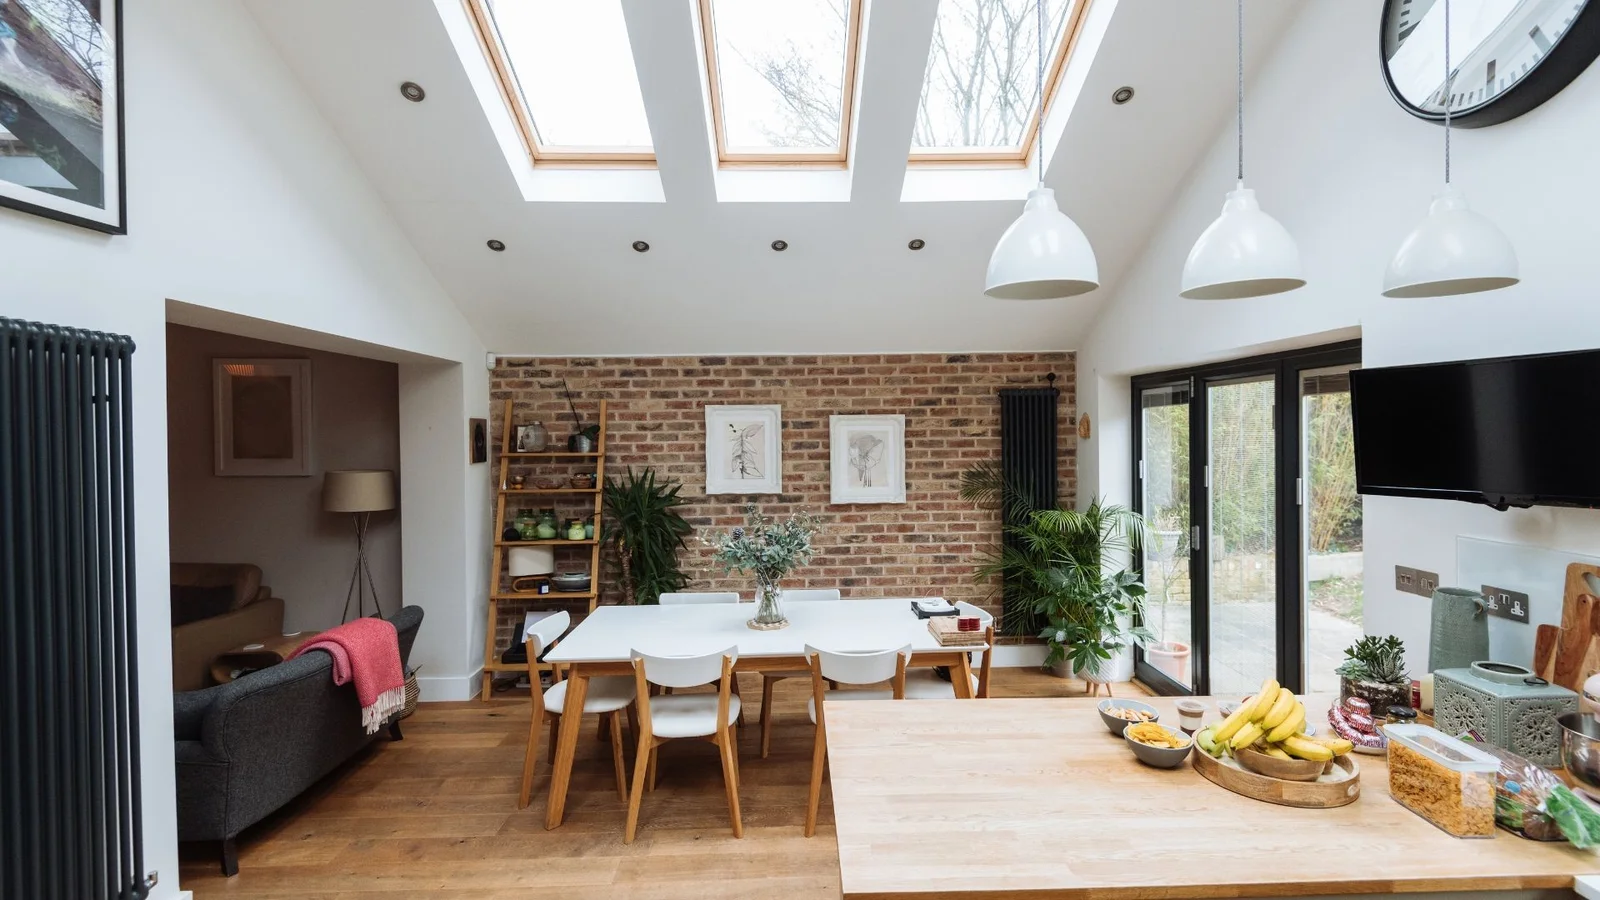
Side Extensions
Use an underused side area for a utility room, larger kitchen or additional living space, subject to the boundaries and practical access available at your property.
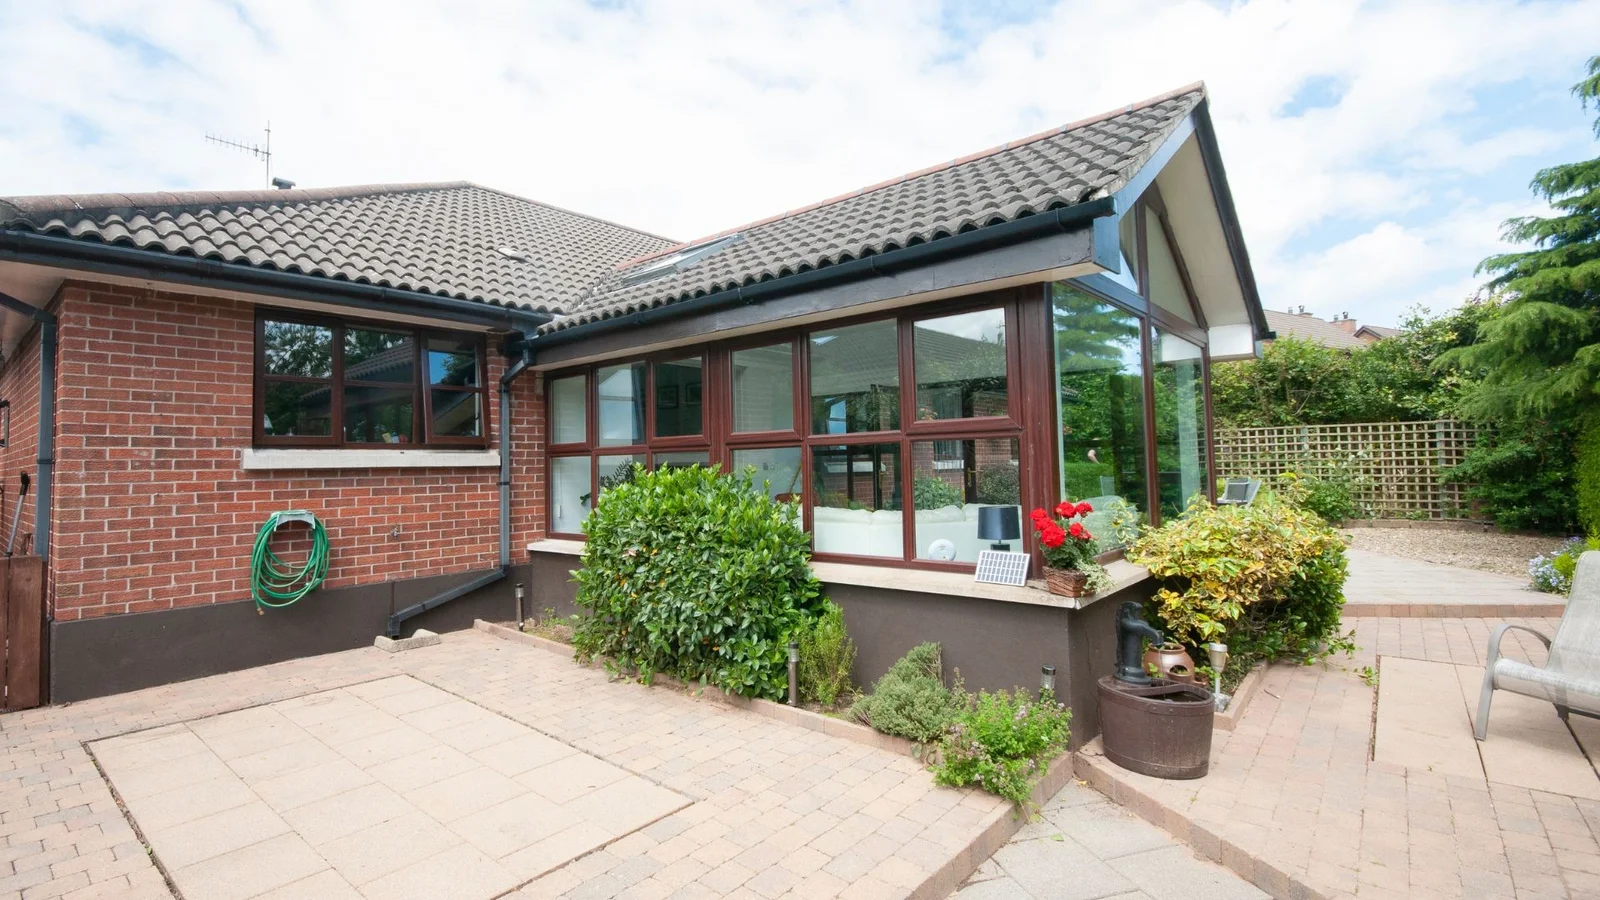
Wrap-Around Extensions
Combining side and rear space can resolve an awkward ground-floor layout. We consider how the new footprint affects daylight in the original rooms as well as the garden.
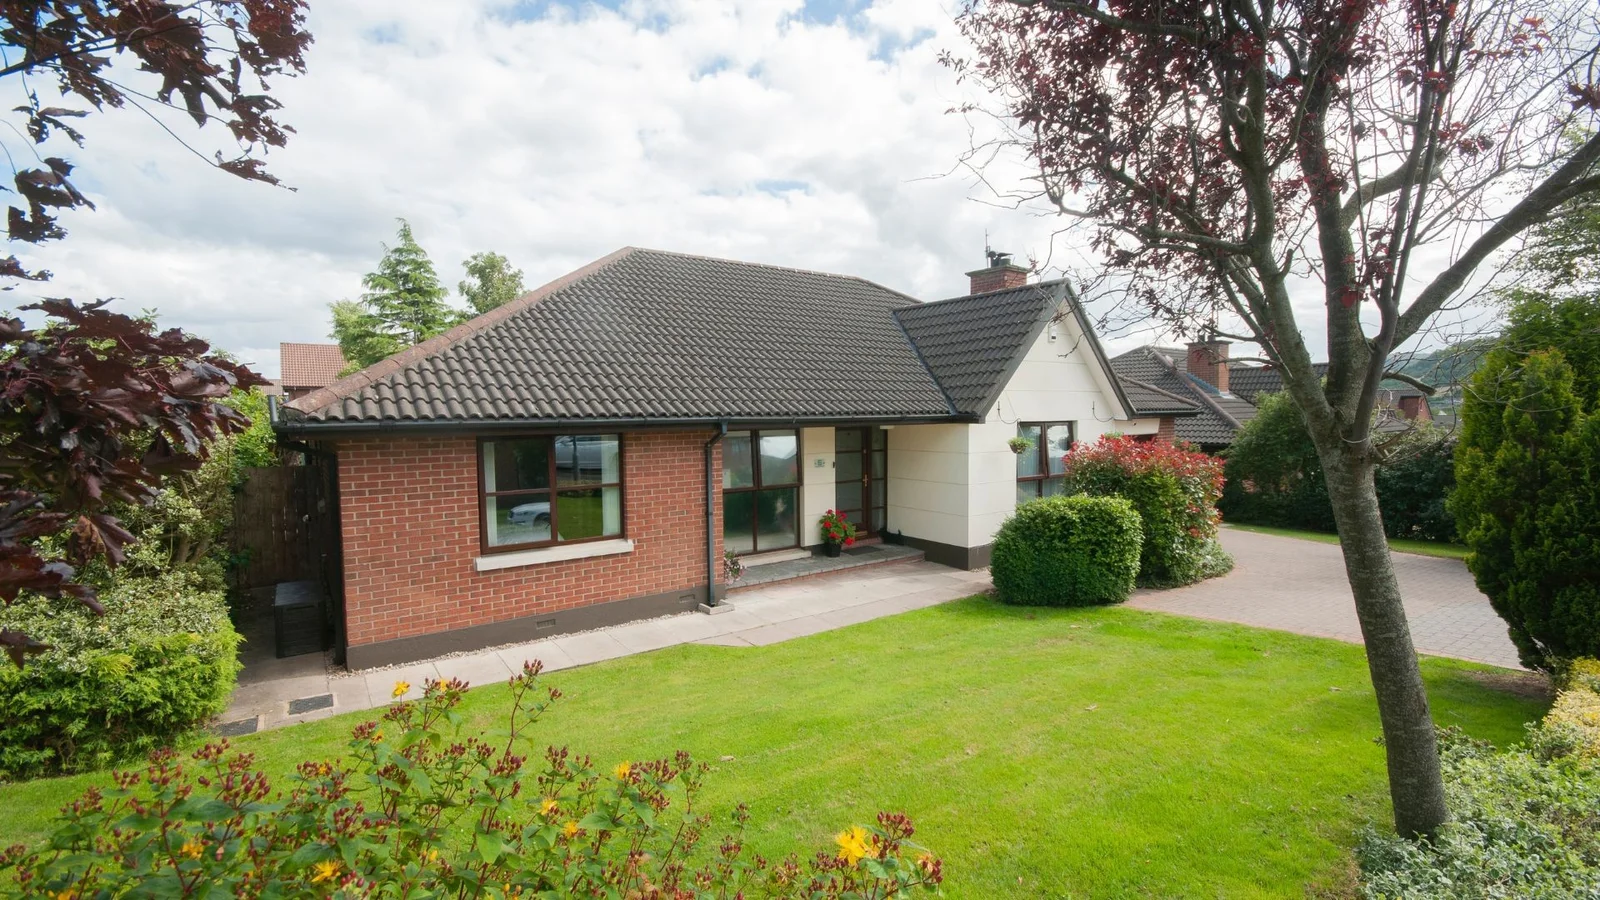
Front Extensions
A front addition can improve an entrance or create useful internal space, with particular attention to the street scene and the planning position in Sturminster Newton.
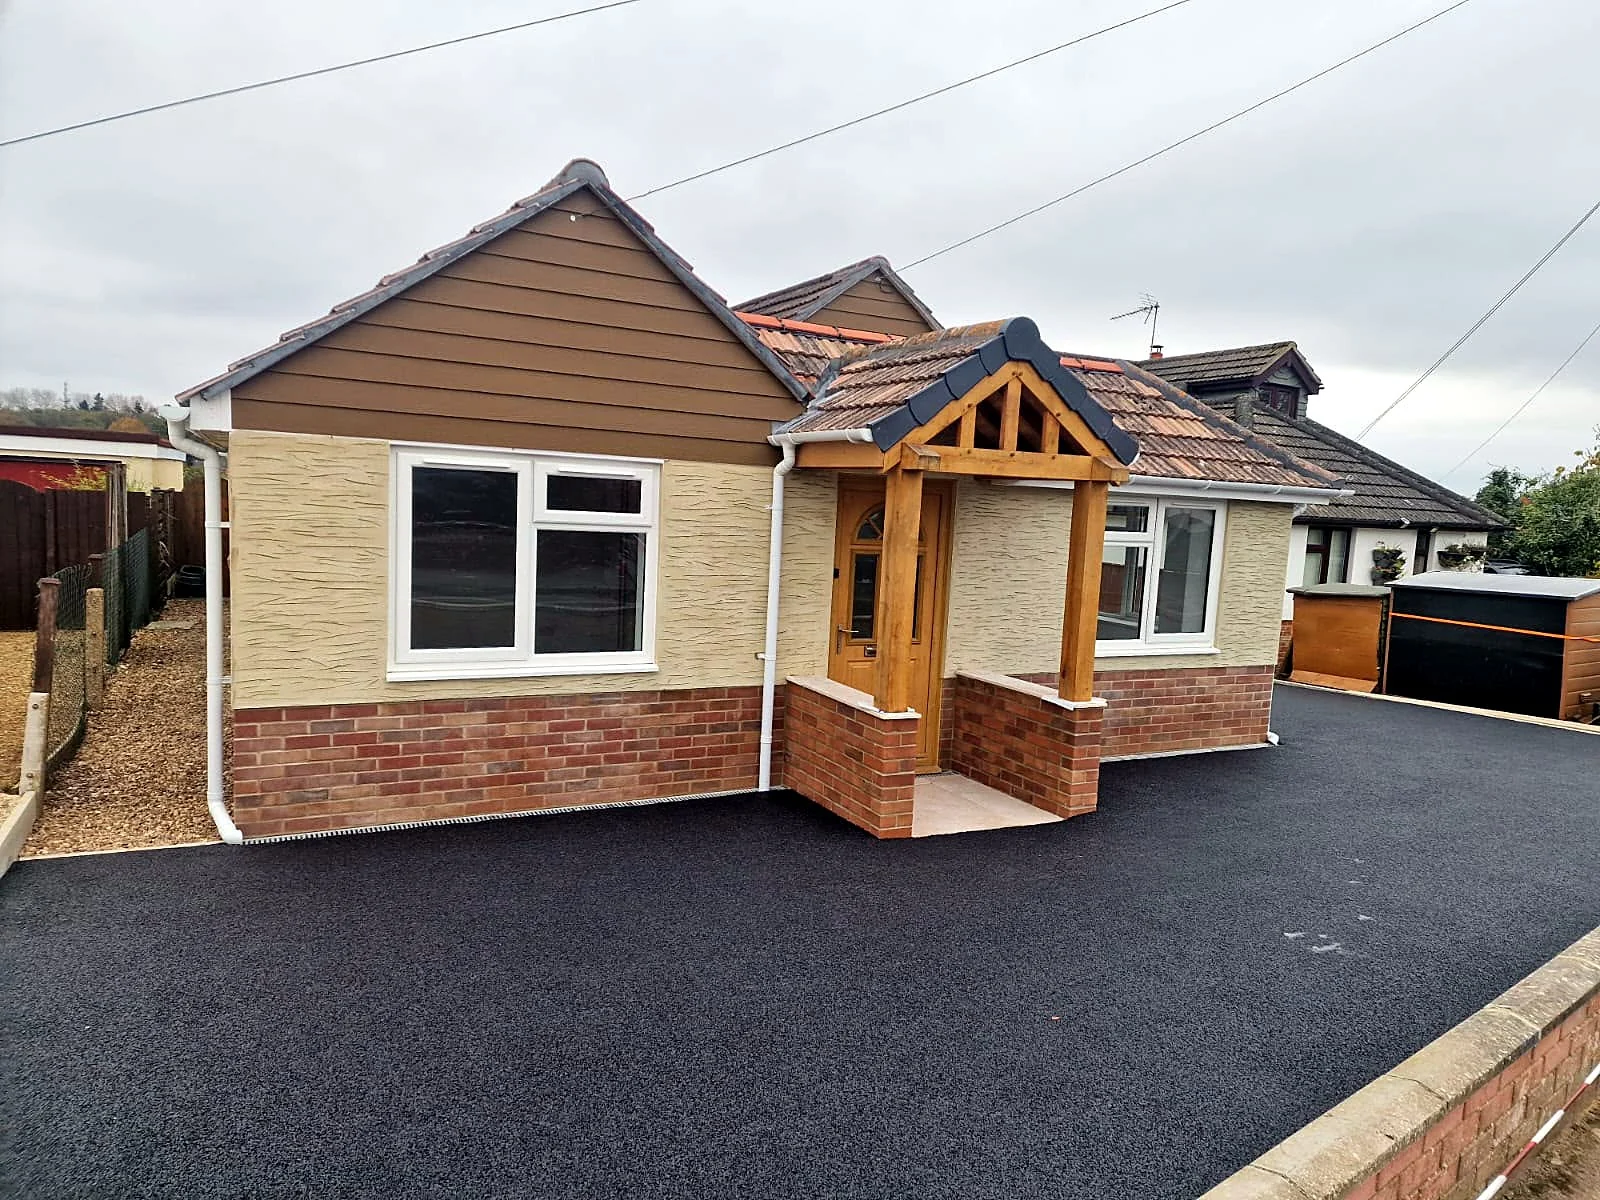
Porches
A porch can provide a useful buffer between the outdoors and your hallway, giving shoes, coats and wet-weather belongings a more practical place.
Why Dash
A local base and clear responsibility
Founder-managed throughout
Jordan Copsey manages every project himself, from groundworks to completion. His 13 years of hands-on experience inform practical discussions about how your proposed space can be built and how it connects to the existing house.
A package that matches your starting point
Build-only suits homeowners with existing planning permission and drawings. Full turnkey covers concept, design, planning permission and build. We establish which route fits your project rather than asking you to repeat work you have already arranged.
A considered quotation
Your site visit and quotation are free. Quotes are prepared with a freelance quantity surveyor, giving the proposed work a defined commercial basis and creating an opportunity to clarify what is included before you commit.
Continuity during construction
The team is sized to the project and stays on site until the work is done; trades are not pulled onto other jobs mid-build. Our work carries a workmanship guarantee, and we hold £10 million public liability insurance.
Local considerations
Practical questions for Sturminster Newton extensions
The right solution depends on the house, its setting and the conditions found on site. These are matters to investigate, not assumptions that every local property shares.
River setting and ground conditions
The Stour is central to Sturminster Newton's landscape, but flood risk is specific to the individual plot. Relevant flood information, drainage arrangements and ground conditions should be checked before the foundation approach and finished floor levels are settled.
Older walls meeting new construction
Older cottages can have irregular layouts and construction that differs from modern housing. An extension needs a considered connection to the existing building, with structural openings, floor levels and weather protection addressed as part of the design.
Access without losing control of the site
A constrained entrance, shared access or limited parking can affect deliveries and the movement of materials. We discuss these practicalities early, including where materials can be stored and how routes to the occupied home will be managed.
Historic character and permissions
The historic centre includes conservation considerations, and some buildings are listed. Where relevant, the addition's scale, materials and visibility need careful review; planning permission and listed building consent are separate matters and should not be treated as interchangeable.
Keeping smaller plots useful
For a terrace or compact semi-detached plot, extra internal space can come at the expense of daylight or garden function. Testing furniture layouts, window positions and the remaining outdoor area helps avoid solving one problem by creating another.
Our process
Five clear steps from first visit to finished space.
- 01
1. Arrange your free site visit
Tell us about your Sturminster Newton property, the rooms that are not working and what you hope to change. We arrange a convenient visit to discuss the house, access, available space and any drawings or permissions you already hold.
- 02
2. Establish the project route
Choose build-only if your permission and drawings are in place, or full turnkey if you need concept, design and planning support as well as construction. The proposed scope should reflect both the additional space and necessary changes within the existing house.
- 03
3. Review the quotation
We prepare your free quotation with a freelance quantity surveyor. This is the point to discuss the proposed scope, clarify inclusions and identify decisions that need resolving before the work is agreed.
- 04
4. Secure the start and prepare
A deposit secures the start date and covers site setup and initial materials. We discuss the practical arrangements for construction, with subsequent stage payments linked to milestones rather than leaving the payment structure unclear.
- 05
5. Build through to completion
Jordan manages the work from groundworks to completion, with a team sized to your extension. Trades are not moved to other jobs mid-build, and the completed work is supported by a workmanship guarantee.
Planning an extension that belongs to your home
Start with the existing rooms, not just the new footprint
In a Sturminster Newton home, the most valuable change may be a better route through the ground floor rather than the largest possible addition. Before settling the footprint, consider where people enter, where shopping is put down and whether dining chairs obstruct the route to the garden. These ordinary details help determine the width and position of openings between old and new spaces.
Daylight also needs to be considered across the whole plan. Extending beyond an existing room can move its nearest external window further away, potentially leaving the centre of the house less inviting. Roof glazing, internal openings and the placement of new windows should be explored together, with privacy and summertime comfort treated as part of the same design conversation.
Understand the Dorset Council planning position
Dorset Council is the local planning authority for Sturminster Newton. Whether your proposal needs planning permission depends on the property, the proposed work and any restrictions affecting the site. Some extensions can fall within permitted development rights, but those rights have conditions and limitations; a neighbour's extension is not proof that the same approach is available to you.
Conservation area status, listed status and the setting of nearby historic buildings can introduce additional considerations. Checking these matters early gives the design a firmer starting point. Building regulations are a separate requirement from planning, so the construction approach must also address matters such as structure, insulation and drainage rather than relying on planning approval alone.
Prepare for the Stour valley setting and an occupied home
The Blackmore Vale setting makes it sensible to ask clear questions about water, ground and exposure without making blanket claims about local soil. Existing drains, surface-water disposal and any relevant flood information need to be considered for the actual address. Foundation decisions should follow the conditions established for the project, not assumptions based only on the town's proximity to the river.
Construction also needs to fit around the realities of living at the property. Discuss access to doors, temporary separation of work areas and the sequence of changes to the kitchen or other essential rooms. An early conversation about these constraints helps shape the work sensibly, especially where a side passage is narrow or the garden is the only practical working area.
Questions
Home extensions in Sturminster Newton: your questions
Call Jordan on 07713 932934, Monday to Friday, 9am–6pm.
Do you serve Sturminster Newton?+
Yes. Dash Home Extensions is based at 22 Rivers Mead, Sturminster Newton, DT10 1JE. We provide planned home extension projects locally and across Dorset, Somerset, Hampshire and Wiltshire, offering build-only and full turnkey packages.
How quickly can you get to Sturminster Newton?+
We are based in Sturminster Newton and arrange a free site visit at a convenient time. Our hours are Monday to Friday, 9am–6pm. Contact us to discuss availability; we do not promise a specific attendance or response time.
How much does an extension cost in Sturminster Newton?+
The cost depends on the size, structure, specification, access and work required to connect the extension to your house. We offer a free site visit and a free quotation prepared with a freelance quantity surveyor, rather than giving a figure without understanding the project.
Do you offer emergency work in Sturminster Newton?+
No. We undertake planned extension projects rather than emergency call-outs. Our process allows the scope, design, permissions and construction arrangements to be considered before work starts.
Will I need planning permission?+
That depends on your property and proposal. Some extensions may qualify as permitted development, while others need an application to Dorset Council. Listed buildings and conservation areas require particular care, and building regulations remain a separate consideration.
Can you build from drawings I already have?+
Yes. Our build-only package is for clients with existing planning permission and drawings. We discuss those documents and the intended scope so the quotation relates to the extension you want built.
What does your workmanship guarantee cover?+
Our extension work carries a workmanship guarantee. Ask us to explain the terms that apply to your proposed project before you proceed, so you understand the cover alongside the agreed construction scope.
Who manages the work and how are payments arranged?+
Founder Jordan Copsey manages every project himself. A deposit secures the start date and covers site setup and initial materials, followed by stage payments at milestones. The team stays on site until the work is done.
Where we're based
22 Rivers Mead, Sturminster Newton, DT10 1JE. Dash Home Extensions homepage
Discuss your Sturminster Newton extension
Arrange a free site visit and tell us what you want your home to do better. Whether you have approved drawings or an initial idea, we can discuss the appropriate package and prepare a free quotation.
Free quotation · Workmanship guarantee · £10m public liability insurance