
Home extensions in SherborneFrom our Sturminster Newton team.
Create the extra room your Sherborne home needs without treating the existing building as an afterthought. We plan extensions around practical layouts, the surrounding streets and the way you want to live.
13 years
Hands-on building experience
Free
Site visit & quotation
£10m
Public liability insurance
Guaranteed
Workmanship on every project
Your home in Sherborne
Extending a home in a distinctive Dorset town
Sherborne's character is closely associated with its stone buildings, Sherborne Abbey and the streets around Cheap Street. The town also includes substantial areas of later housing, so extension projects are not confined to older properties near the centre. A stone cottage, a post-war semi and a detached house on a newer development each present different opportunities for adding accommodation without upsetting the balance of the existing home.
The River Yeo runs through the Sherborne landscape, with the railway and the grounds associated with Sherborne's castles forming other important features of the town. These surroundings help explain why an address-specific approach matters. A proposal near the historic centre may raise different questions about setting and access from one on a residential estate with a driveway and open rear garden.
For many households, the issue is not simply a shortage of square footage. A kitchen may be cut off from the garden, the dining room may double as an office, or visitors may have no convenient downstairs facilities. We look at which activities compete for space and whether an extension can resolve them while retaining the rooms that already work well.
Our first visit focuses on that combination of household priorities and physical constraints. We consider the proposed footprint, neighbouring properties, access, levels and existing drainage, alongside any known planning designations. Where a home has an older fabric or sits in a conservation area, those circumstances inform the extension proposal; they are not reasons to make assumptions about permission or construction before the details are checked.
Property types
- Stone cottages with compact rooms and established boundaries
- Town-centre terraces with restricted rear access
- Victorian and Edwardian houses with separate reception rooms
- Post-war semi-detached and detached family homes
- Modern estate homes with garages and private gardens
Possible space needs
- A larger kitchen that connects comfortably to dining space
- A ground-floor bedroom or shower room for changing needs
- An office that can be closed off from household activity
- A utility and boot area between the garden and the house
- Additional upstairs accommodation without moving away
Services
Extensions we build in Sherborne
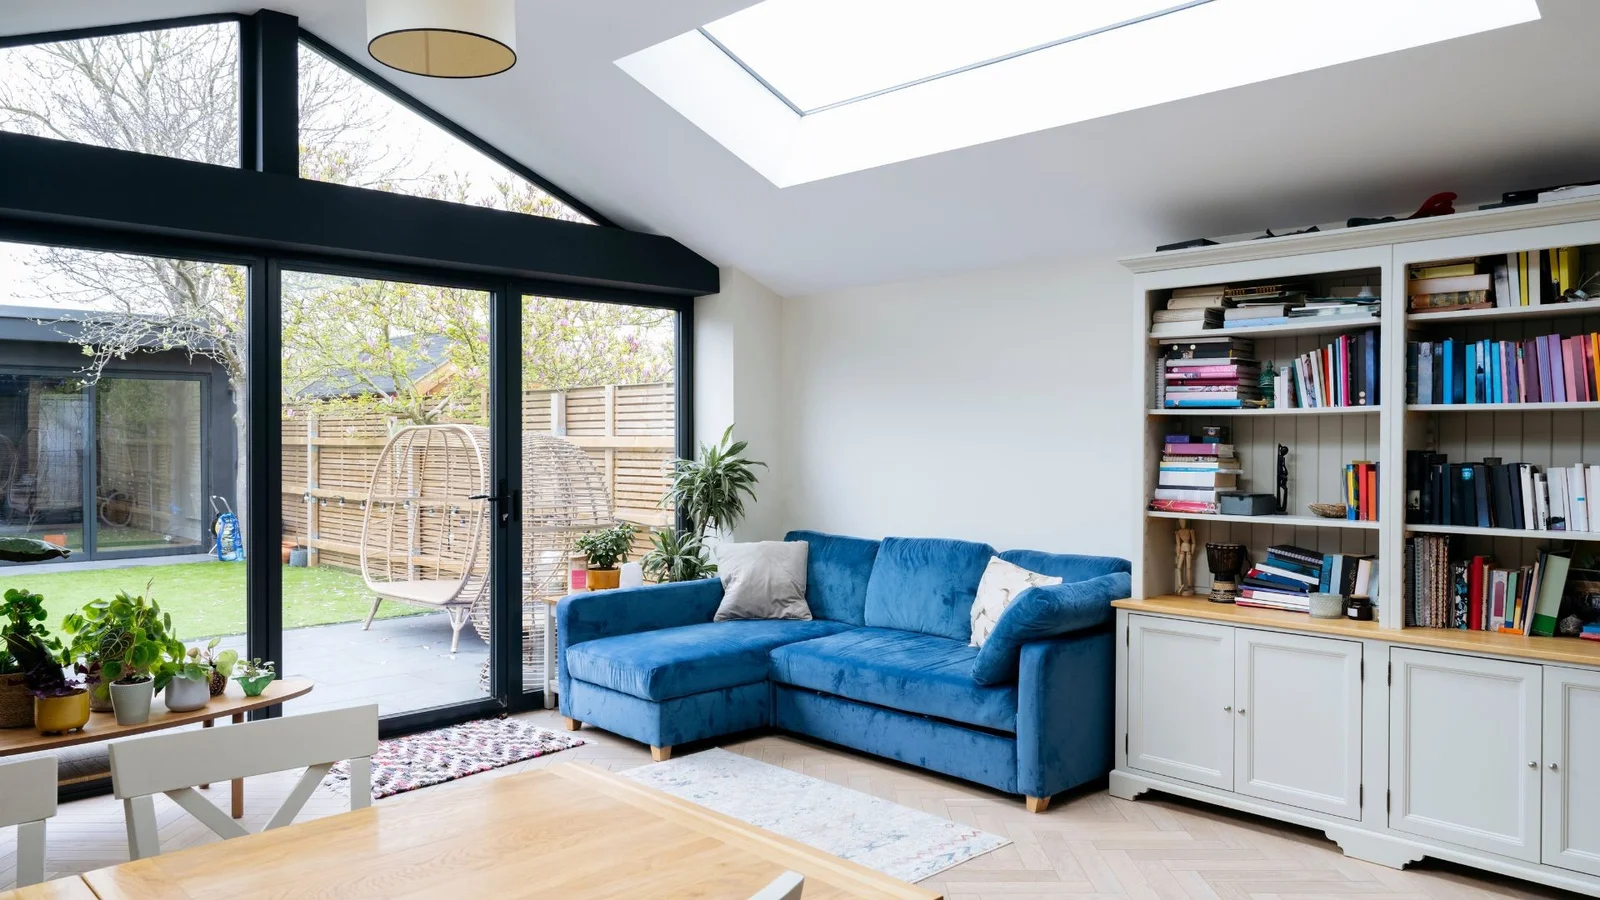
Rear Extensions
A rear extension can connect a Sherborne kitchen to the garden and provide space for family meals. The design should preserve useful daylight in the existing house and respect neighbouring windows and boundaries.
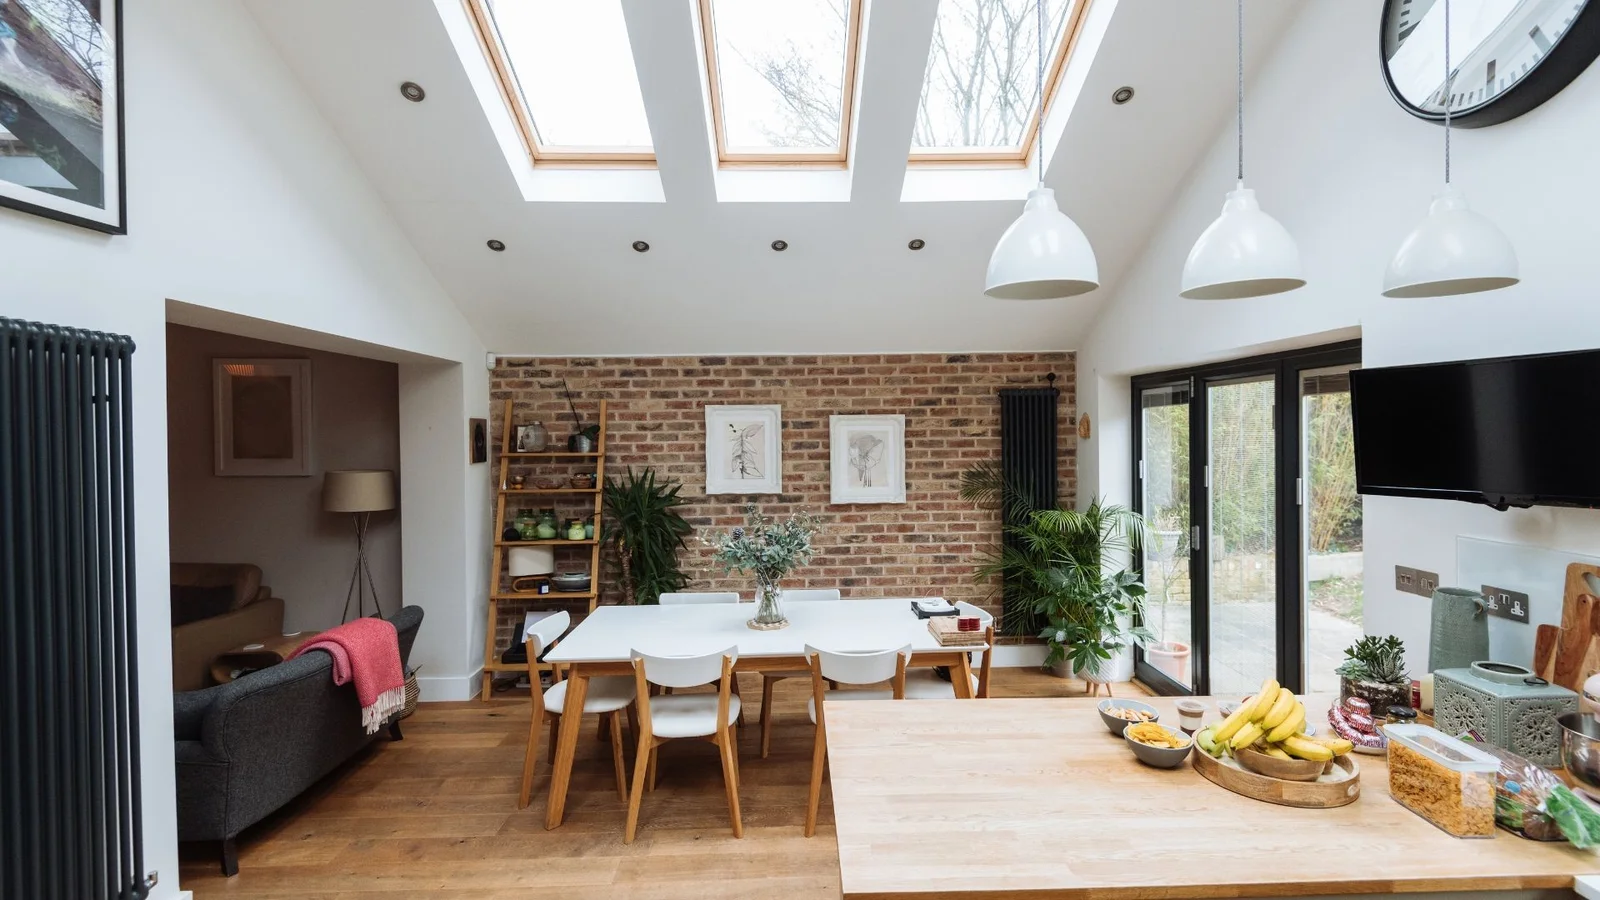
Side Extensions
A side extension can turn an underused strip into a study, utility room or wider living space. We consider whether the plot can accommodate it without sacrificing essential access or creating an awkward street-facing elevation.
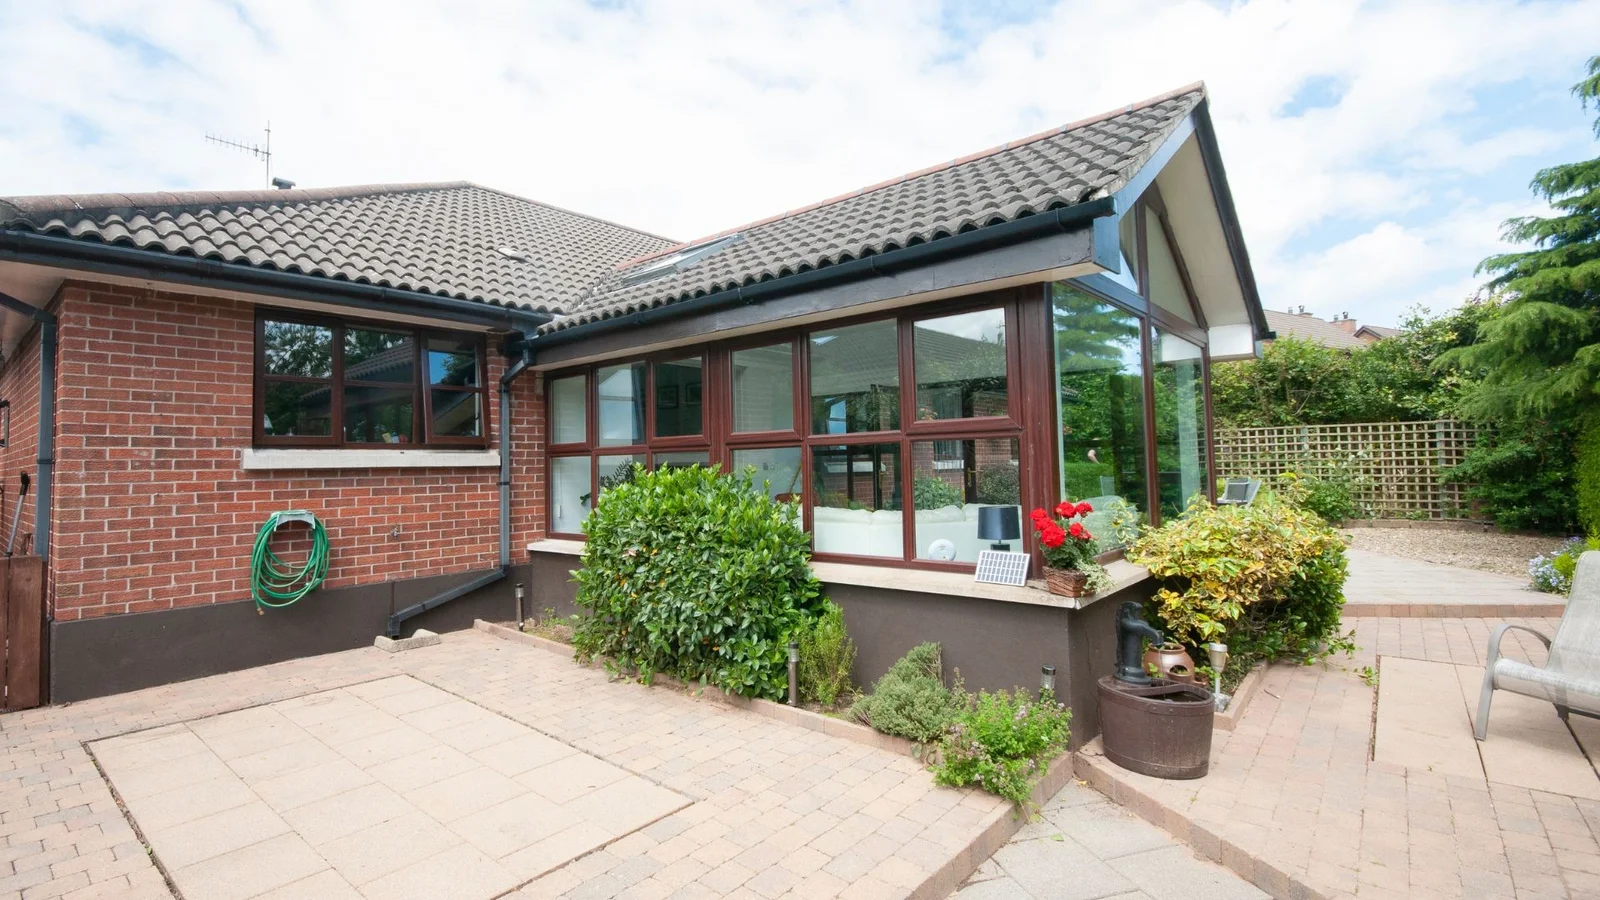
Wrap-Around Extensions
Combining a side addition with a rear extension can reorganise several small rooms at once. On suitable Sherborne plots, this offers scope to improve circulation as well as increase the floor area.
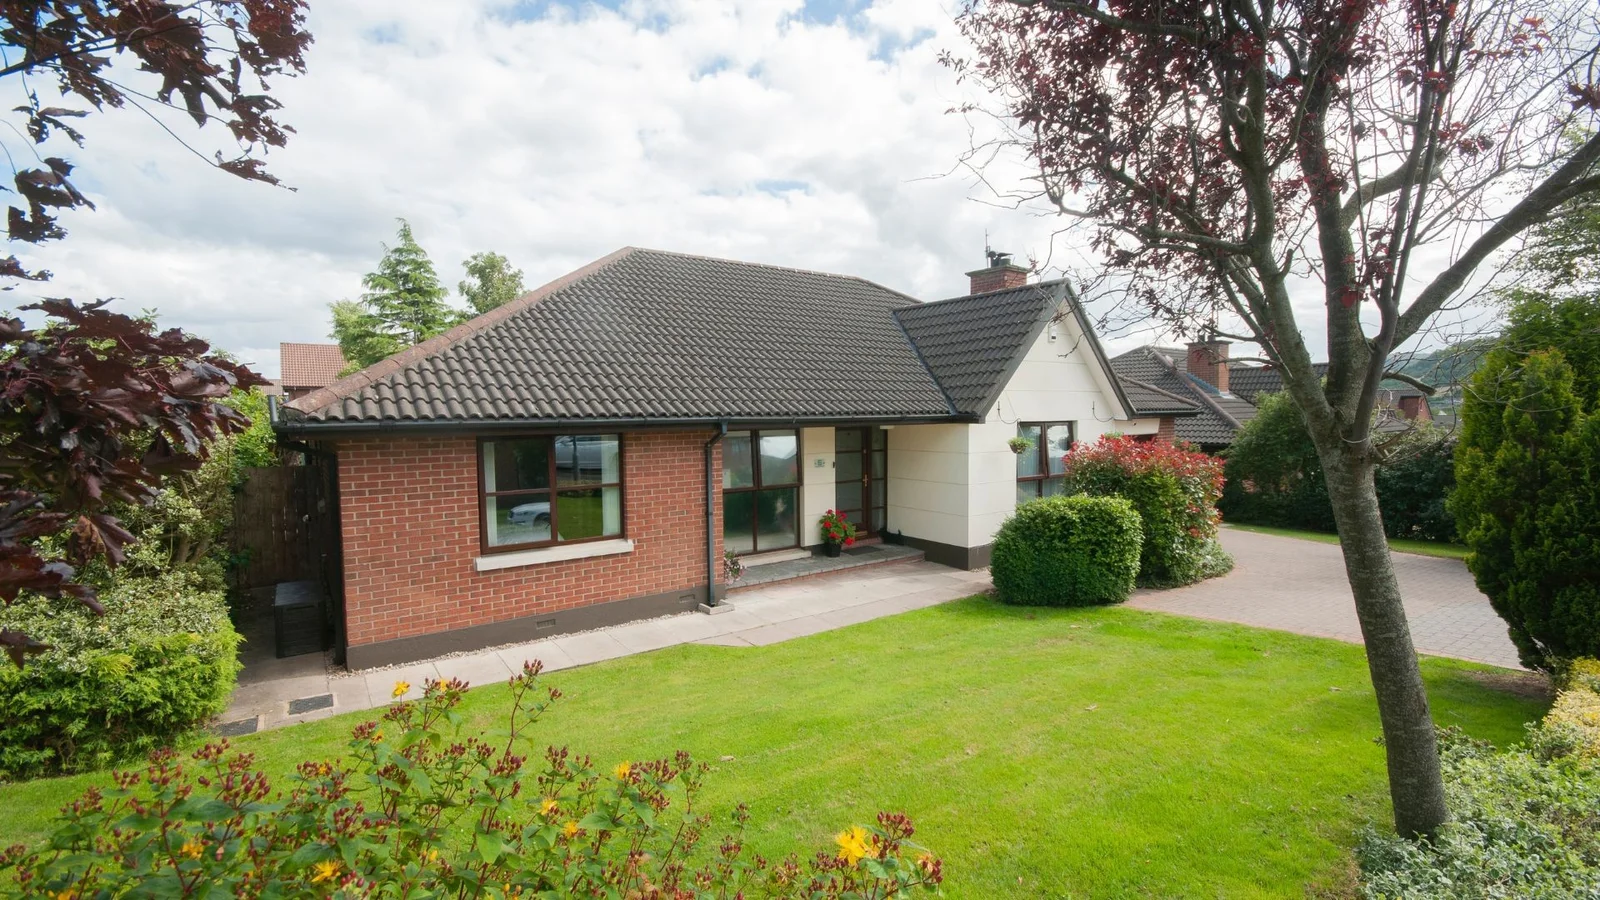
Front Extensions
A front extension may address a cramped hallway or provide additional accommodation where the plot allows. In Sherborne, its relationship to surrounding buildings and any heritage constraints needs particular attention.
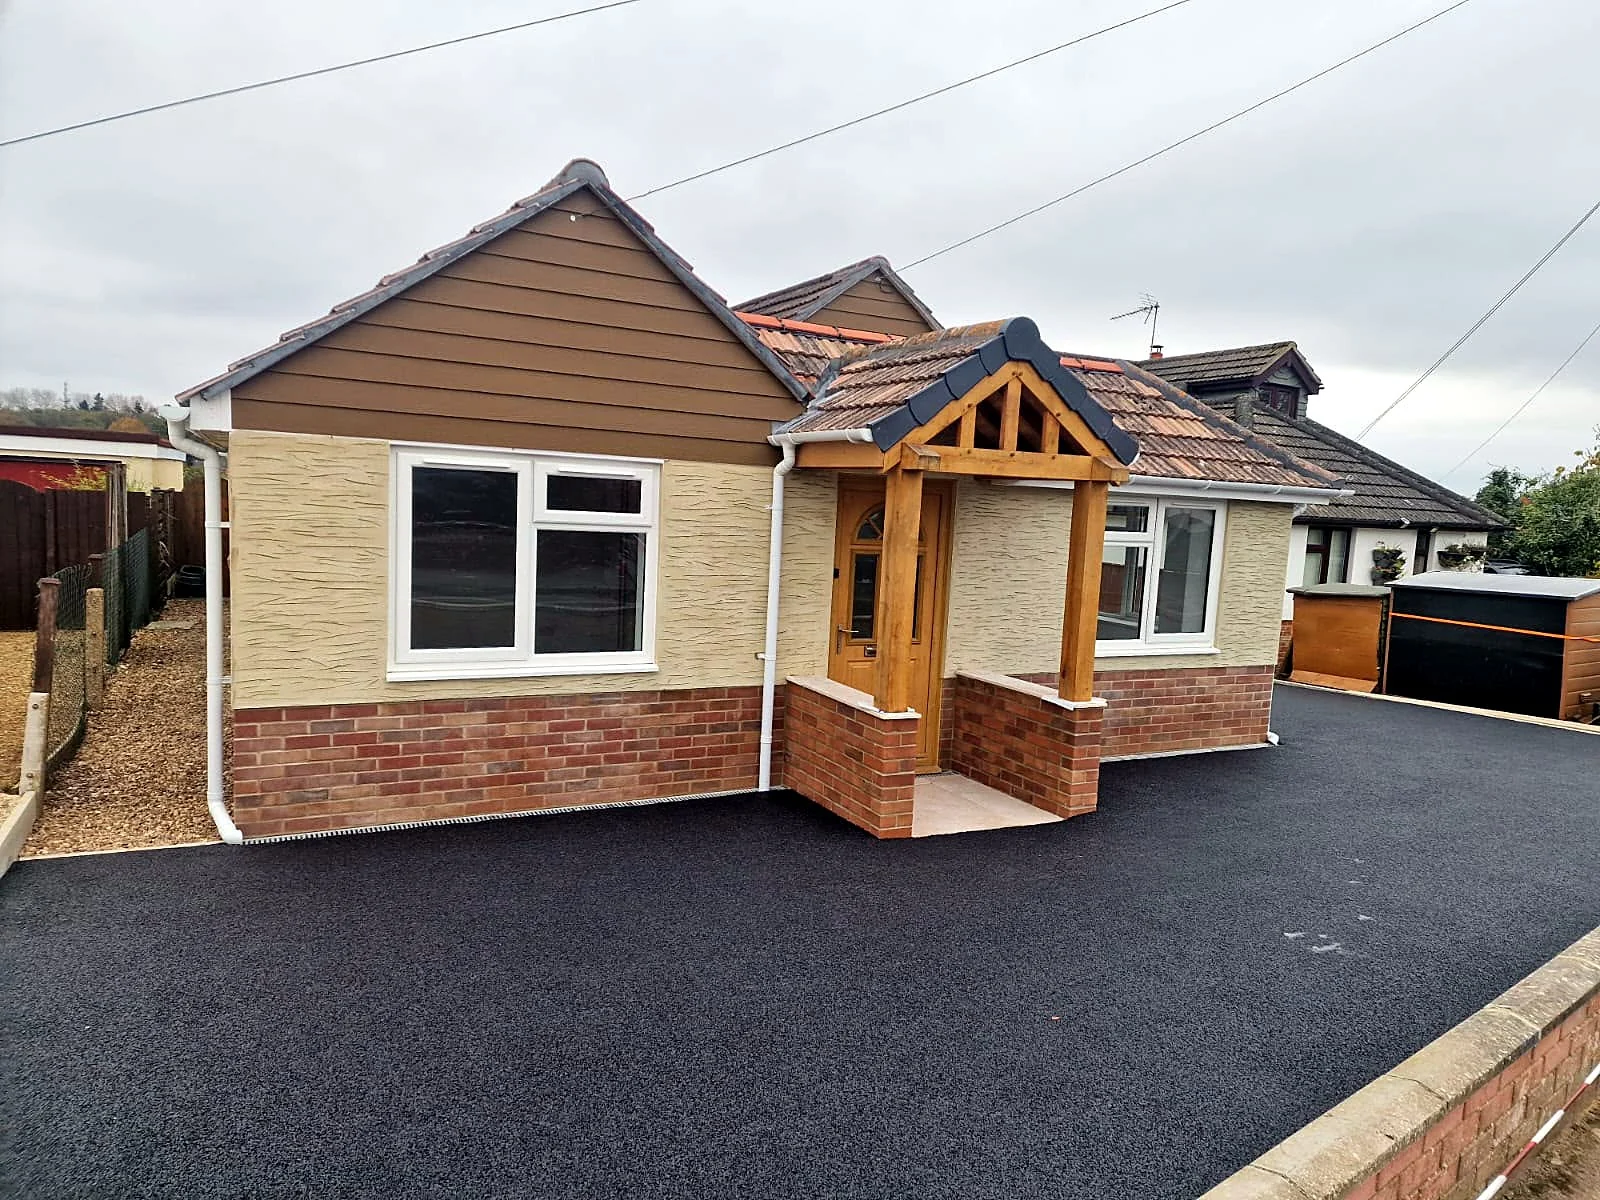
Porches
Create a sheltered entrance with room for coats and footwear before entering the main house. A porch should complement the proportions of the frontage while leaving paths, windows and parking arrangements workable.
Why Dash
Practical accountability throughout your extension
One person managing the whole build
Jordan Copsey manages every project himself, from groundworks to completion. His 13 years' hands-on experience informs discussions about how the proposed extension can be constructed and connected to the existing home.
A package suited to your starting point
You do not need to begin again if you already have permission and drawings: our build-only package starts from those documents. Full turnkey covers concept, design, planning permission and build when you need the complete route.
Quotation support and clear milestones
We prepare free quotations with a freelance quantity surveyor. A deposit secures the start date and covers setup and initial materials, followed by stage payments at milestones rather than an unexplained payment arrangement.
Continuity on site
The team is sized to the work and stays on site until the project is done, without trades being pulled to other jobs mid-build. Our work carries a workmanship guarantee, supported separately by £10 million public liability insurance.
Local considerations
Addressing the details that can complicate a Sherborne extension
A successful proposal needs to respond to the building and its setting. We use the early stages to identify questions that require checking, rather than assuming every home has straightforward access, modern construction or unrestricted planning rights.
Stone houses and altered older layouts
Older Sherborne homes may have thick walls, changes in floor level and alterations that are not clear from a simple floor plan. Forming a connection to an extension requires appropriate structural assessment and careful attention to the junction between different forms of construction.
Conservation areas and designated buildings
Sherborne's historic centre includes a conservation area, and individual buildings may be listed. These are distinct designations with different implications. The status of the actual property and any relevant setting must be established before deciding which permissions or consents are necessary.
River proximity and ground conditions
The River Yeo makes flood information relevant to some locations, but risk must be checked for the individual site. Clay soils, trees and groundwater can also affect foundation decisions where present; a postcode alone cannot establish an appropriate foundation design.
Narrow streets, parking and site access
Central streets and enclosed plots may offer limited room for unloading, storage or moving materials to the rear. Delivery arrangements, available parking and the route through or beside the house need discussing before construction logistics are settled.
Drainage beneath the proposed footprint
Existing drainage can constrain an otherwise appealing side or rear extension. Establishing routes and access points helps identify whether the design needs adjustment or further approvals, while protecting practical maintenance access once the new room is in use.
Our process
Five clear steps from first visit to finished space.
- 01
1. Explain what needs to change
Start with the rooms that do not work and the activities they need to accommodate. We arrange a free site visit to look at your Sherborne home, the proposed extension area and any drawings you already hold.
- 02
2. Establish the project route
We discuss build-only for existing planning permission and drawings, or full turnkey for concept through to construction. Identifying the correct starting point helps separate completed decisions from matters still requiring design or investigation.
- 03
3. Review the scope and quotation
Your free quotation is prepared with a freelance quantity surveyor. We consider the proposed specification and scope so you can understand what is included and discuss unresolved choices before making a commitment.
- 04
4. Prepare for work to begin
A deposit secures the start date and covers site setup and initial materials. We agree stage-payment milestones and discuss practical arrangements such as access, working areas and how the extension connects to the occupied home.
- 05
5. Continue through to completion
Jordan personally manages the project from groundworks onwards. A team sized to the project stays on site until it is done, maintaining continuity instead of being reassigned to other builds partway through.
Making the right decisions for a Sherborne home
Understand permissions in a historic setting
Dorset Council is the planning authority for Sherborne. Whether an extension needs planning permission depends on its dimensions, position and the property's circumstances. Permitted development rights have limits and may be restricted. Conservation-area status and listed status require separate consideration, so neither should be treated as a blanket answer about what can or cannot be built.
The useful starting point is an accurate understanding of your address, not a design copied from a nearby house. Roof shape, materials, the relationship to the street and views of neighbouring buildings may all matter. Our full turnkey package includes the planning permission stage, while build-only is available for clients whose permission and drawings are already in place.
Connect new space without unbalancing the old
In a smaller cottage or terrace, extending the kitchen can change the role of every room behind the front door. A former dining space might become a route to the extension, or an internal room might lose its direct daylight. These consequences need to be explored before deciding that the largest possible footprint is the best solution.
A detached or semi-detached home may offer more freedom, but the same principle applies. Look at the whole plan, including storage, furniture and door swings. A separate sitting room, a quiet study or a place for laundry can make a greater difference to everyday life than an uninterrupted open-plan space with nowhere to retreat.
Specify the junctions as carefully as the new room
The point where an extension meets an existing house carries several responsibilities at once. Structural support, roof drainage, weather resistance and floor levels all need coordinated decisions. On an older building, existing materials and previous alterations may require closer investigation before those junctions can be properly detailed.
Comfort also depends on choices that are less visible than flooring or kitchen fronts. Insulation, ventilation and the balance of solid construction and glass influence how the room feels in different weather. A generous view of a Sherborne garden is valuable, but it should be considered alongside shading, privacy and the practical use of the room.
Questions
Home extensions in Sherborne: your questions
Call Jordan on 07713 932934, Monday to Friday, 9am–6pm.
Do you serve Sherborne?+
Yes. We serve Sherborne and cover Dorset, Somerset, Hampshire and Wiltshire. Dash Home Extensions is based at 22 Rivers Mead, Sturminster Newton, DT10 1JE, with build-only and full turnkey packages available.
How quickly can you get to Sherborne?+
We are based in Sturminster Newton and arrange a free site visit at a convenient time, Monday to Friday, 9am–6pm. Get in touch with your address and project outline so we can discuss an appointment.
How much does an extension cost in Sherborne?+
The cost depends on the proposed size, structural changes, site access, ground conditions and specification. We offer a free quotation prepared with a freelance quantity surveyor after discussing the actual project, rather than applying a generic figure to your house.
Do you offer emergency work in Sherborne?+
No. Dash Home Extensions undertakes planned extension projects, not emergency work. Our enquiries, site visits and quotations are arranged around defining and preparing a planned build.
Can I extend a home in Sherborne's conservation area?+
An extension may be possible, but the property's designation and the proposal need checking with Dorset Council. Conservation-area status and listed-building status are different, and additional controls or consents may affect the design and application route.
Do you handle design and planning permission?+
Yes, through our full turnkey package, which covers concept, design, planning permission and build. If you already have planning permission and drawings, our build-only package allows us to start from that existing information.
Does the work come with a guarantee?+
Yes. We provide a workmanship guarantee, with its scope and terms available for discussion when you enquire. We also hold £10 million public liability insurance, which is separate from the guarantee.
Will the same team stay on my project?+
The team is sized to your project and stays on site until the work is done. Trades are not pulled to other jobs mid-build, and Jordan Copsey manages every project himself from groundworks to completion.
Can an extension provide a downstairs shower room?+
That can be explored as part of the layout. Available space, drainage routes, access and the relationship to other rooms all need consideration. Tell us whether the priority is everyday convenience, guest accommodation or adapting the home to changing needs.
Where we're based
22 Rivers Mead, Sturminster Newton, DT10 1JE. Dash Home Extensions homepage
Explore the possibilities for your Sherborne home
Book a free site visit and talk through the space you need, the building you have and the decisions ahead. We can discuss a build-only quotation or the full turnkey route from concept to completion.
Free quotation · Workmanship guarantee · £10m public liability insurance