
Home extensions in HampshireFrom our Sturminster Newton team.
Plan a more useful home in west or north-west Hampshire, from Ringwood and Fordingbridge to the Andover area, with an extension shaped around your property rather than a standard layout.
13 years
Hands-on building experience
Free
Site visit & quotation
£10m
Public liability insurance
Guaranteed
Workmanship on every project
Your home in Hampshire
Extensions for Hampshire homes near the Dorset and Wiltshire borders
Hampshire includes varied settings such as Ringwood, Fordingbridge, the New Forest edge and the Andover area. These places offer very different starting points for an extension. A suburban family house may need a larger kitchen and somewhere to work, while a village property may have enough rooms but an awkward relationship between them. The first task is to identify what is not working before deciding where extra floor area should go. Contact us with your address to discuss a site visit.
Ringwood and Fordingbridge sit in the Avon valley, close to the New Forest. Houses range from town-centre terraces and older village properties to bungalows, semi-detached homes and more recent developments. The New Forest National Park boundary is important: proximity to the Forest does not, by itself, establish which planning authority deals with a particular property. The actual address and boundary position should guide that part of the discussion.
Around Andover and the Test Valley area, town housing and newer residential neighbourhoods sit alongside villages and more open countryside. Some homes have room at the side, while others lend themselves to a rear addition or a two-storey proposal. Parking, access, neighbouring windows and the arrangement of existing bedrooms can all influence the sensible options, even where the plot initially appears generous.
We offer two routes for a planned Hampshire extension. Build-only starts with your existing planning permission and drawings; full turnkey covers concept, design, planning permission and the build. From our base at 22 Rivers Mead, Sturminster Newton, DT10 1JE, we arrange free site visits to discuss the property and your priorities. The aim is to establish a clear brief, not to assume that homes across Hampshire share the same requirements.
Property types
- Ringwood and Fordingbridge terraces where access, shared boundaries and the retained ground-floor layout need consideration.
- Detached and semi-detached houses on established residential streets with changing family space requirements.
- Bungalows near the New Forest edge where living space, bedroom privacy and garden access need balancing.
- Village houses around the western Hampshire countryside with varied plot shapes and neighbouring relationships.
- Newer homes in the Andover area where parking, estate layout and side access can constrain an addition.
Possible space needs
- A larger kitchen and dining area that creates room for daily family life without losing useful storage.
- Additional bedroom accommodation considered alongside the landing, bathroom provision and existing upstairs layout.
- A separate workspace with a quieter position than the main kitchen or sitting room.
- A utility and entrance arrangement that accommodates coats, laundry and outdoor footwear.
- Living space with a better garden connection while preserving privacy from neighbouring houses.
Services
Extensions we build in Hampshire
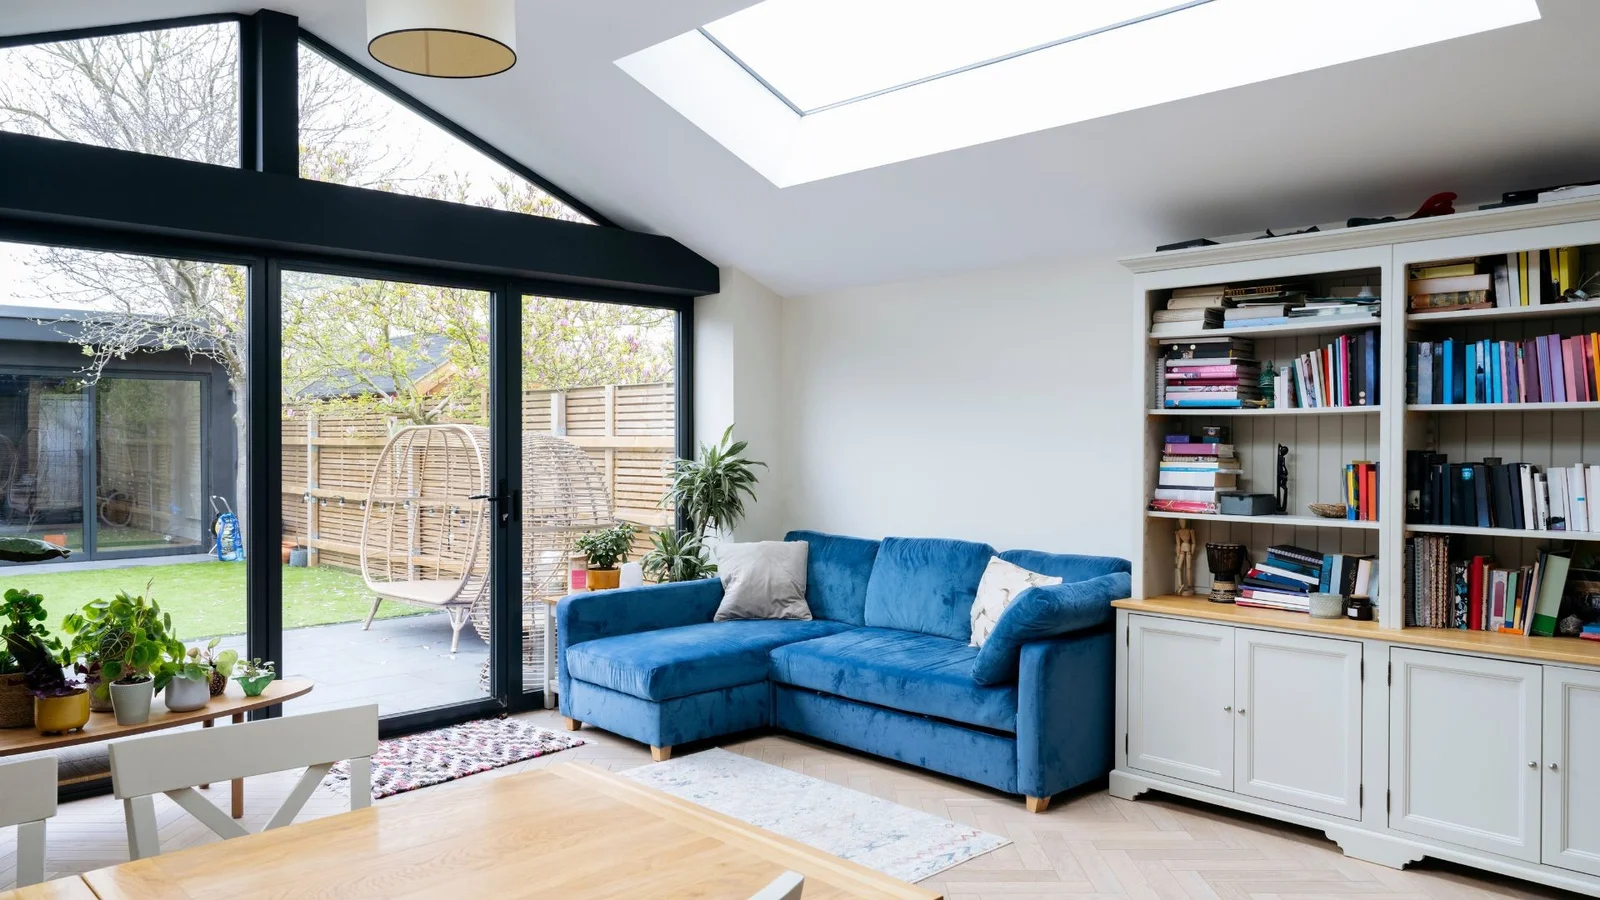
Rear Extensions
A rear extension can turn a cramped Hampshire ground floor into a more connected living arrangement. We consider the retained rooms as well as the new space, particularly where the original house has a deep plan.
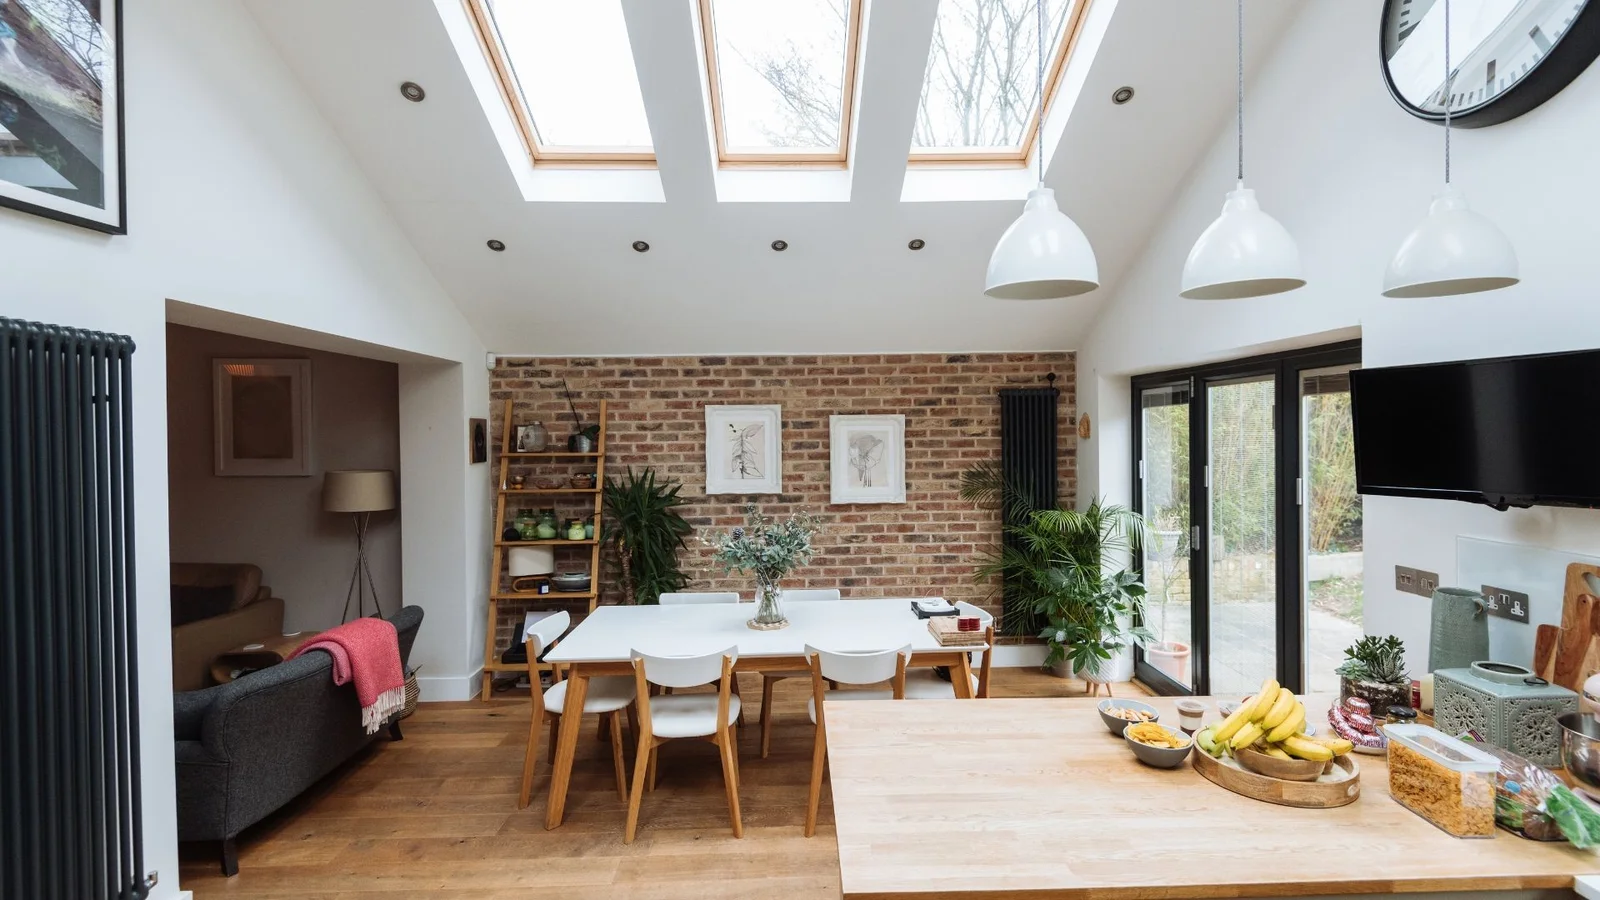
Side Extensions
Side extensions can add practical space where a Ringwood, Fordingbridge or Andover-area plot has suitable width. Boundary positions, existing access and the appearance from the street help shape the proposal.
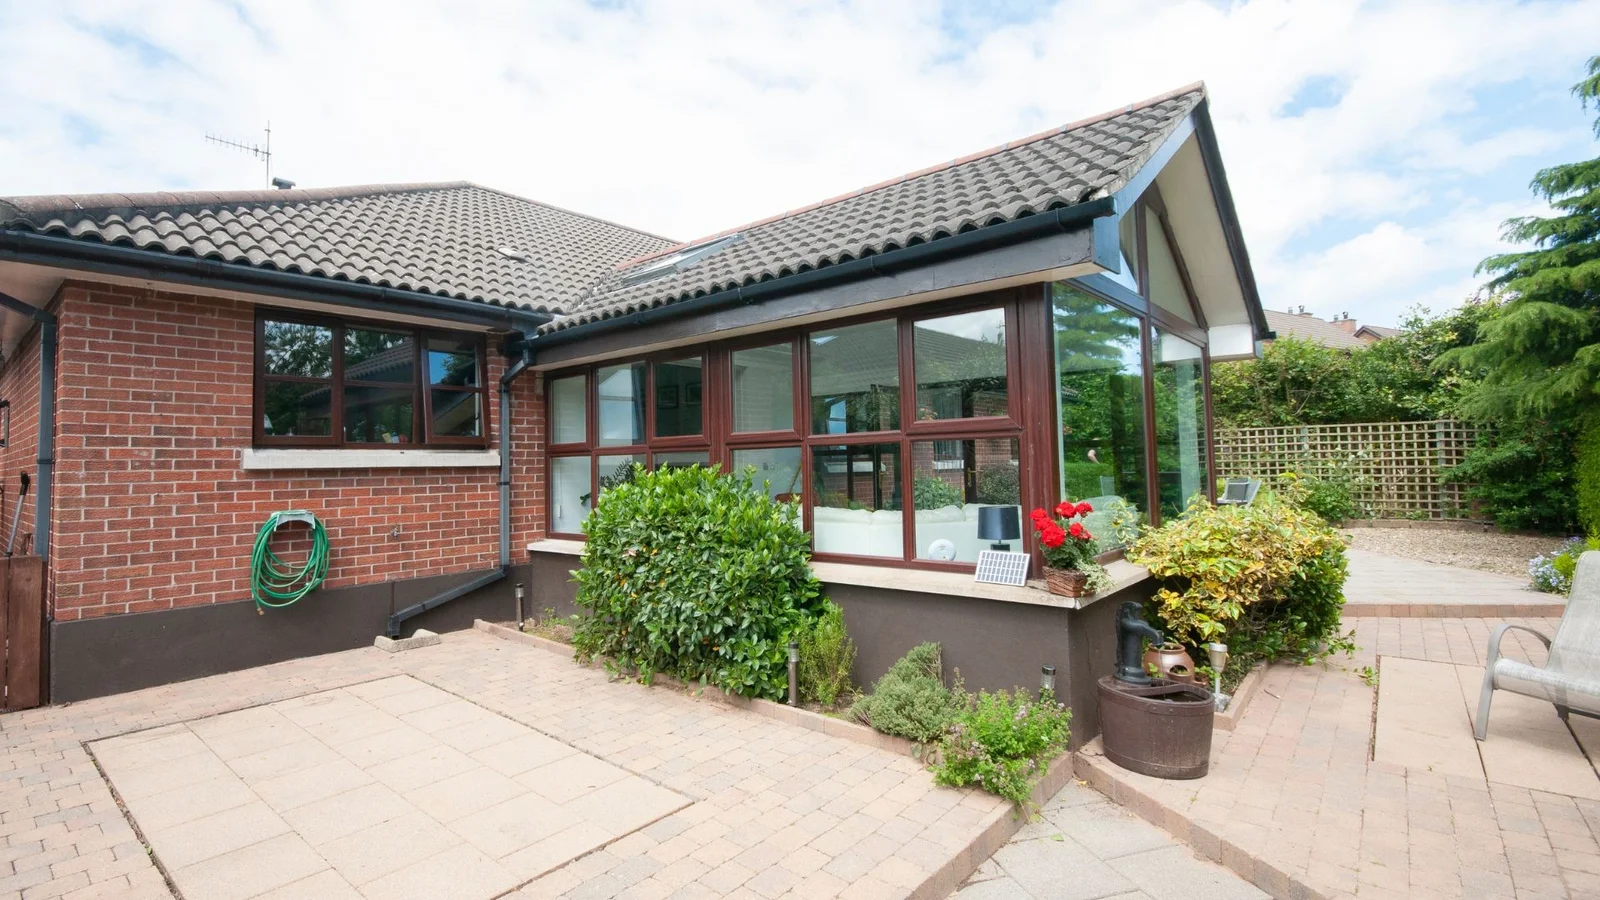
Wrap-Around Extensions
A wrap-around extension can combine a narrow side area with space behind the house. This approach can help reorganise kitchens, utility areas and circulation rather than simply extending an already awkward room.
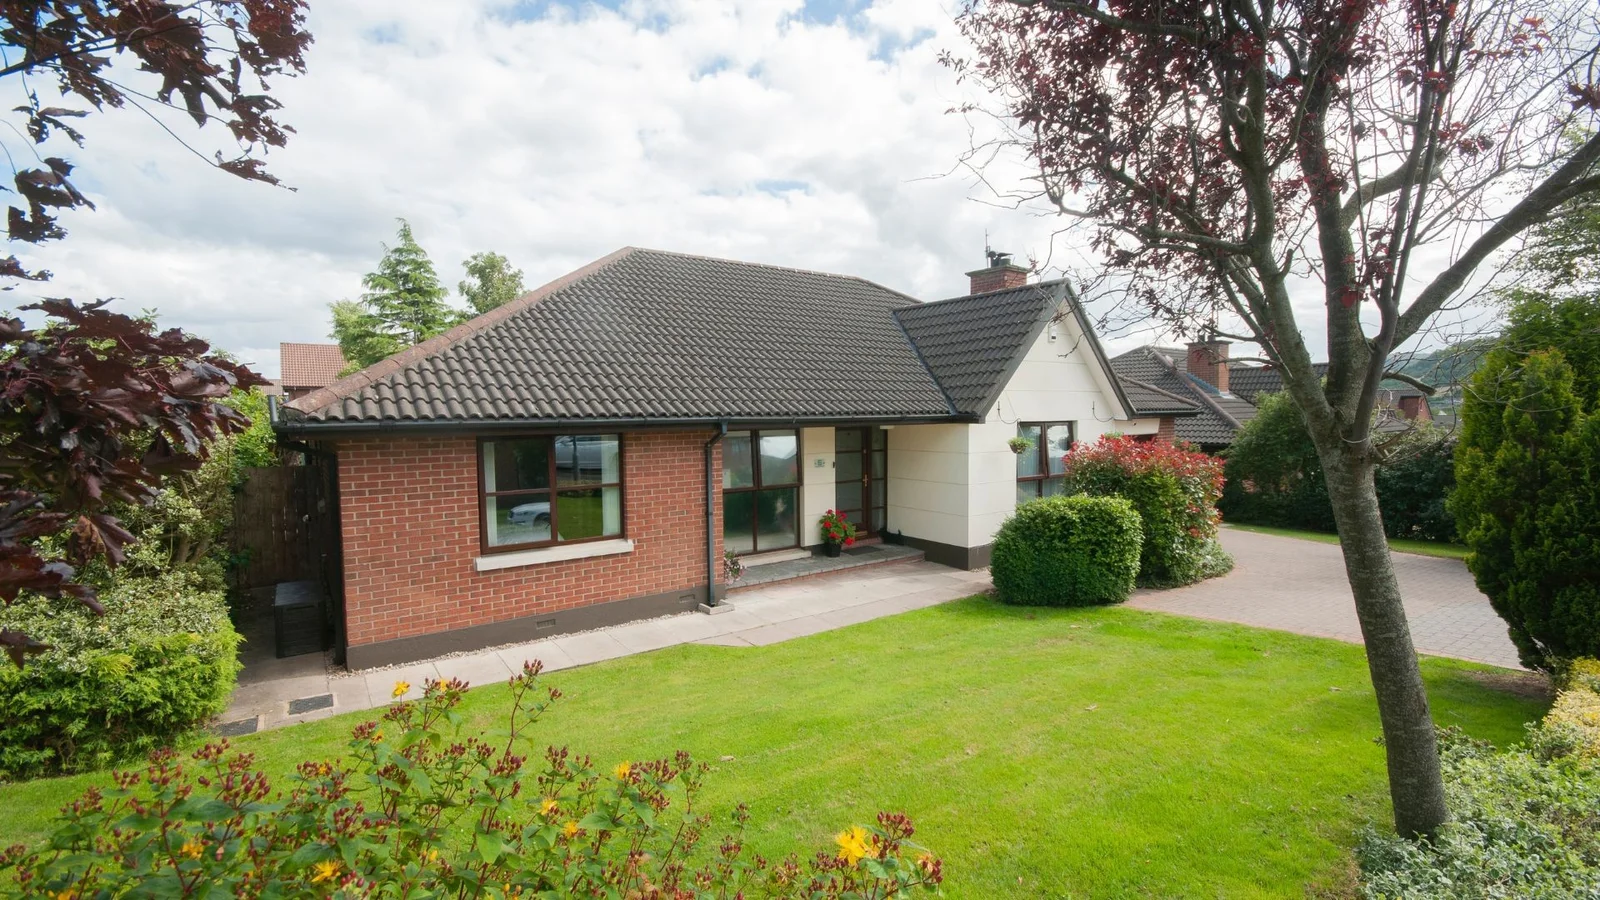
Front Extensions
Front extensions may improve an entrance or add useful accommodation where appropriate. The building line, parking arrangement and surrounding street character are important considerations across Hampshire's towns and villages.
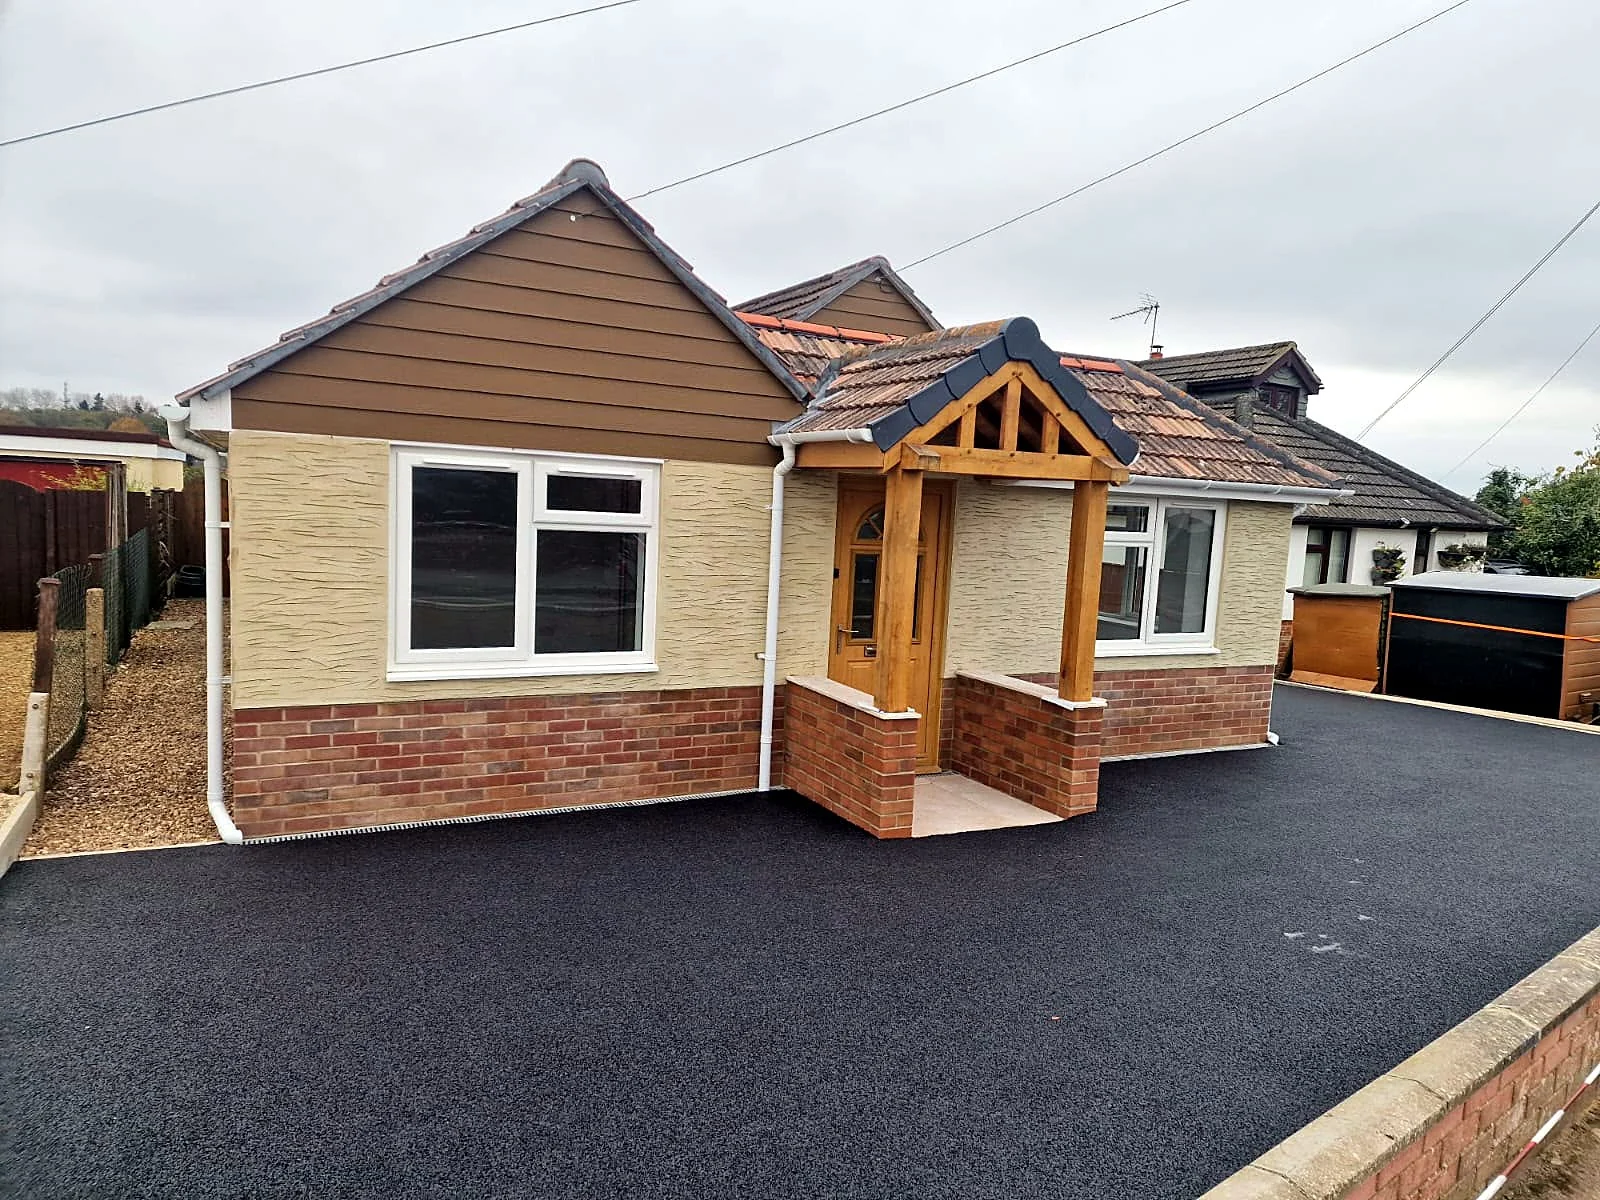
Porches
A porch can provide a practical place to leave coats and footwear before entering the main house. Around the New Forest edge, that everyday transition can be particularly useful for households that spend time outdoors.
Why Dash
A personal approach to your Hampshire project
One person managing the project
Jordan Copsey manages every project himself, from groundworks to completion. With 13 years of hands-on experience, he remains directly involved rather than handing management between unrelated contacts.
Clear options before you start
You can bring existing planning permission and drawings for a build-only project, or choose full turnkey for concept, design, planning permission and construction. The route follows your actual starting point.
Free visit and considered quotation
We offer a free site visit and free quotation. Quotes are prepared with a freelance quantity surveyor, with the proposed work discussed before you make a commitment.
A team that stays with the job
The team is sized to the project and stays on site until done; trades are not pulled to other jobs mid-build. We also provide a workmanship guarantee and hold £10 million public liability insurance.
Local considerations
Local considerations that can influence an extension
West and north-west Hampshire combine river valleys, protected landscapes, town streets and rural lanes. Understanding the individual site is more useful than applying one set of assumptions across the county.
Space that exists but does not work
A detached house can still have poor circulation, while a compact terrace may have an achievable route to a better kitchen. The property type should inform the layout rather than determine the answer by itself.
Valley settings and ground conditions
The Avon and Test are important features of western Hampshire's geography. Nearby watercourses, drainage arrangements and ground conditions need investigation at property level; distance from a river alone does not establish flood risk or foundation requirements.
Deliveries, drains and service routes
Rural access, narrow town streets and limited side passages can affect construction arrangements. Existing drainage and utilities also need consideration before a proposed footprint is assumed to be clear of constraints.
Connections to an older building
Earlier alterations, different wall constructions and changes in floor level can complicate the junction between new and existing space. Those details should be understood when defining the work, not hidden behind a simple room-size comparison.
National Park and conservation constraints
Properties within the New Forest National Park or a conservation area may need a different planning approach from an unrestricted suburban site. Check the actual designation and relevant policies before relying on general extension guidance.
Our process
Five clear steps from first visit to finished space.
- 01
1. Discuss your Hampshire home
Tell us your location, the spaces that are not working and whether you already have drawings. We arrange a free site visit at a convenient time to explore the property and brief.
- 02
2. Establish the right package
Build-only suits clients with existing planning permission and drawings. Full turnkey covers the earlier concept, design and planning permission stages as well as construction.
- 03
3. Review the scope and quotation
We prepare a free quotation with a freelance quantity surveyor. This is the point to review the proposed work and clarify what the project is intended to include.
- 04
4. Confirm the start arrangements
A deposit secures the start date and covers site setup and initial materials. Subsequent stage payments follow project milestones, keeping the payment arrangement connected to the build.
- 05
5. Take the project through construction
Jordan manages the work personally from groundworks to completion. The team is sized to your project and remains on site until the job is done.
Making informed decisions in western Hampshire
Check the authority before relying on planning advice
Hampshire extension planning is not handled by one county-wide planning authority. New Forest District Council and Test Valley Borough Council are examples of relevant district and borough councils. Within the New Forest National Park, the New Forest National Park Authority is the planning authority.
That distinction matters when reviewing policies and deciding what information a proposal needs. A property near Ringwood or Fordingbridge should not automatically be treated as being within the National Park. Check the actual address, designation and planning history, then consider whether permission is required and how building regulations will be addressed separately.
Balance garden space, privacy and orientation
A generous-looking plot can still contain competing needs. An extension might occupy the most sheltered sitting area, reduce a useful side route or bring new windows closer to neighbours. Looking at the outdoor space as part of the brief helps reveal those trade-offs before the internal layout is fixed.
For homes near the New Forest edge and around the Andover area alike, daylight should be considered alongside comfort and privacy. Large openings may be attractive, but the direction they face, the rooms behind them and the amount of usable wall space all influence whether the finished room works well.
Define how the extension joins everyday life
Adding a kitchen does not automatically resolve storage, laundry or the route from the entrance to the garden. A useful brief describes the ordinary tasks the home needs to support, including where deliveries arrive, where children leave bags and whether someone needs a quiet place to work.
The construction discussion should be equally specific. Access, affected rooms, service connections and the boundary of the proposed work need to be understood. For build-only, existing planning permission and drawings provide the starting point; for full turnkey, the scope develops through concept, design and planning before the build.
Questions
Home extensions in Hampshire: your questions
Call Jordan on 07713 932934, Monday to Friday, 9am–6pm.
Do you serve Hampshire?+
Yes. We cover Hampshire, with this area page focused on western and north-western locations such as Ringwood, Fordingbridge, the New Forest edge and the Andover area. Tell us your address so we can discuss your proposed extension.
How quickly can you get to Hampshire?+
We are based in Sturminster Newton, Dorset, and arrange a free site visit at a convenient time. Our hours are Monday to Friday, 9am–6pm. Contact us to agree an appointment; we do not promise a specific response or travel time.
How much does an extension cost in Hampshire?+
Size, structural work, access, ground conditions and specification all influence the cost, as does the extent of alterations to the existing house. We offer a free visit and a free quotation prepared with a freelance quantity surveyor for your proposed project.
Do you offer emergency work in Hampshire?+
No. Dash Home Extensions undertakes planned extension projects rather than emergency work or call-outs. We can discuss a future project during our Monday to Friday, 9am–6pm hours.
Who deals with planning near the New Forest?+
The correct authority depends on the address. New Forest District Council deals with planning in its area outside the National Park, while the New Forest National Park Authority handles planning within the park. Test Valley Borough Council is relevant in its own area.
Can an extension be permitted development?+
Some proposals may qualify, but the property, dimensions, previous alterations and any restrictions must be checked. Do not assume that a neighbour's extension establishes your rights. Planning permission and building regulations are separate considerations.
Do you offer a workmanship guarantee?+
Yes. We provide a workmanship guarantee and hold £10 million public liability insurance. Discuss the proposed work with us so you can understand the guarantee and insurance alongside your project arrangements.
Can you handle the design as well as the build?+
Our full turnkey package covers concept, design, planning permission and construction. If those earlier stages are already complete, our build-only package starts from your existing planning permission and drawings.
How do you organise the team and payments?+
Jordan manages each project personally, and the project-sized team stays on site until done. A deposit secures the start date and covers site setup and initial materials, followed by stage payments at milestones.
Where we're based
22 Rivers Mead, Sturminster Newton, DT10 1JE. Dash Home Extensions homepage
Plan the next step for your Hampshire home
Whether you are considering a rear kitchen extension near Fordingbridge or additional family space around Andover, start with a free site visit. We can discuss your priorities, project route and free quotation.
Free quotation · Workmanship guarantee · £10m public liability insurance