
Home extensions in WincantonFrom our Sturminster Newton team.
Stay in the Wincanton home you know and explore what a carefully planned extension could change, with Jordan Copsey managing your project from groundworks to completion.
13 years
Hands-on building experience
Free
Site visit & quotation
£10m
Public liability insurance
Guaranteed
Workmanship on every project
Your home in Wincanton
Thoughtful additions for Wincanton homes
Wincanton's setting creates a distinctive mix of homes: older buildings around the town centre, established residential roads and newer housing towards its edges. The town sits above the Blackmore Vale, with the River Cale running through it and the A303 nearby. An extension brief should respond to the individual setting rather than assume that every Wincanton property has the same space, access or relationship with its neighbours.
Around the High Street and the older centre, the shape of a plot can matter as much as the size of the house. A long rear garden may offer possibilities, but access through a narrow passage or the relationship with adjoining buildings can influence the practical solution. Elsewhere, a semi-detached or detached house may have side space that could support a utility room, a study or a more coherent kitchen layout.
Wincanton Racecourse is a familiar landmark outside the town, and the surrounding countryside is an important part of its appeal. For homeowners, that does not mean every extension should be dominated by glass. A room facing an open aspect needs a considered balance of views, privacy, shade and ventilation. A sheltered garden plot and a more exposed position can call for quite different design decisions.
Dash Home Extensions helps turn those site-specific questions into a practical project brief. You may want a family dining space, an additional bedroom or simply somewhere to leave muddy footwear without crossing the kitchen. We offer build-only from existing planning permission and drawings, or full turnkey support covering concept, design, planning permission and build, so your starting point determines the route.
Property types
- Older terraced houses near the town centre
- Traditional cottages in and around established streets
- Semi-detached family homes with side or rear gardens
- Detached houses on residential estates and larger plots
- Bungalows where the existing layout needs more usable space
Possible space needs
- A kitchen and dining room that can accommodate family routines
- A separate study with a door away from shared living space
- A utility and boot area for countryside walks and garden use
- An additional bedroom alongside improved downstairs accommodation
- A garden-facing room without losing all-purpose outdoor space
Services
Extensions we build in Wincanton
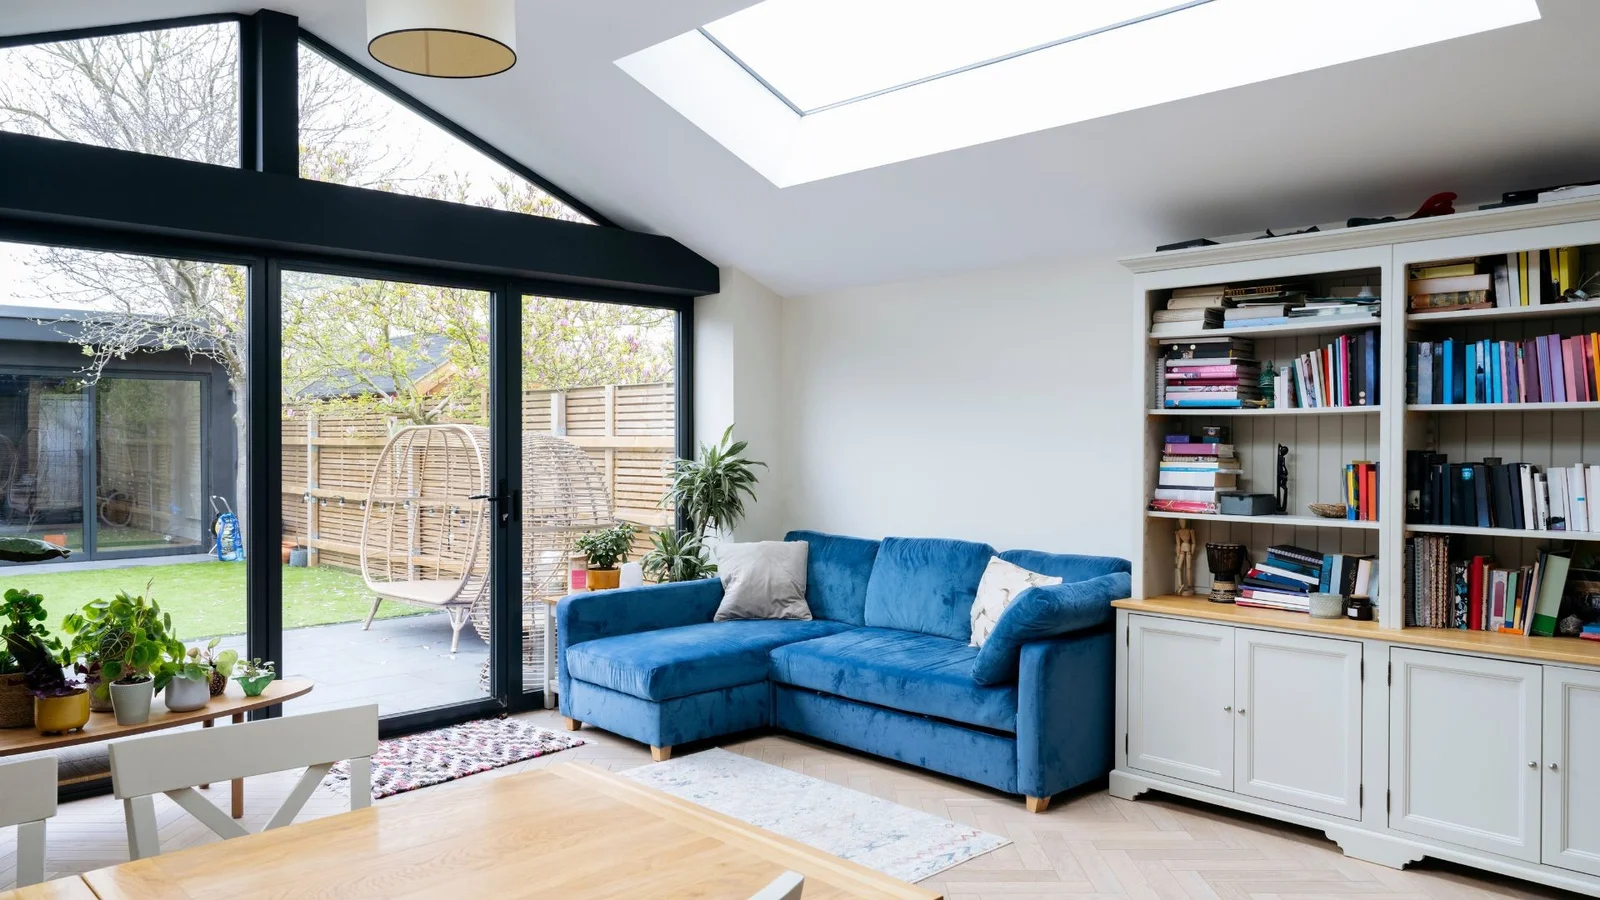
Rear Extensions
A rear extension can make better use of the connection between a Wincanton home and its garden. We consider the depth of the new room alongside daylight, boundaries and the outdoor space left behind.
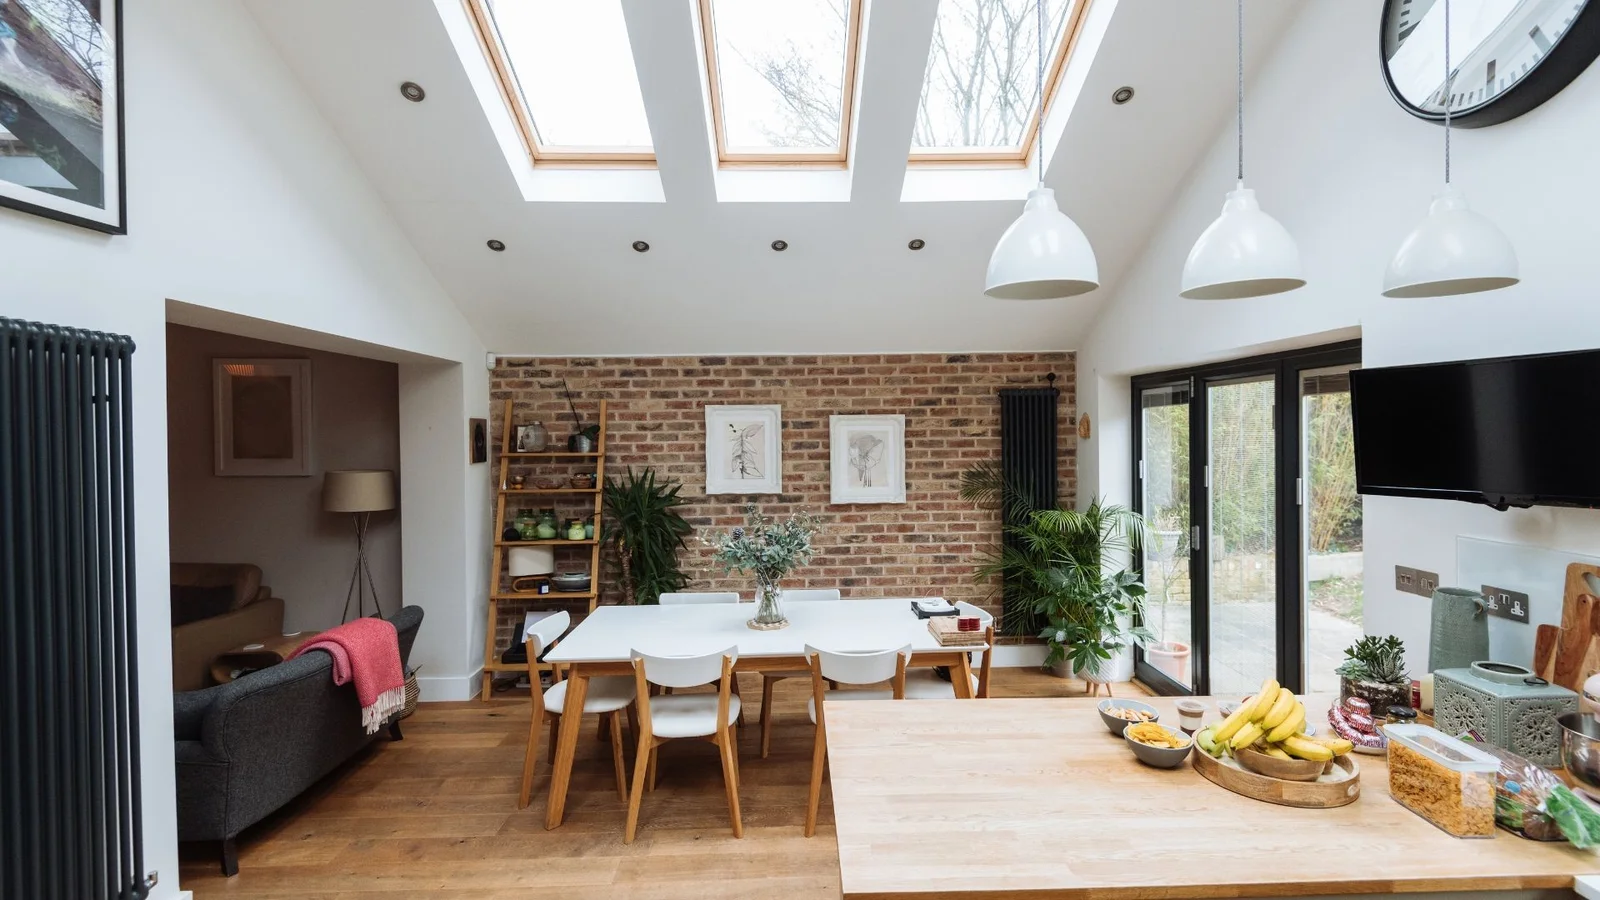
Side Extensions
An underused strip beside a house may help solve a cramped kitchen or missing utility room. Retaining practical access for bins, garden equipment and maintenance should be part of the discussion.
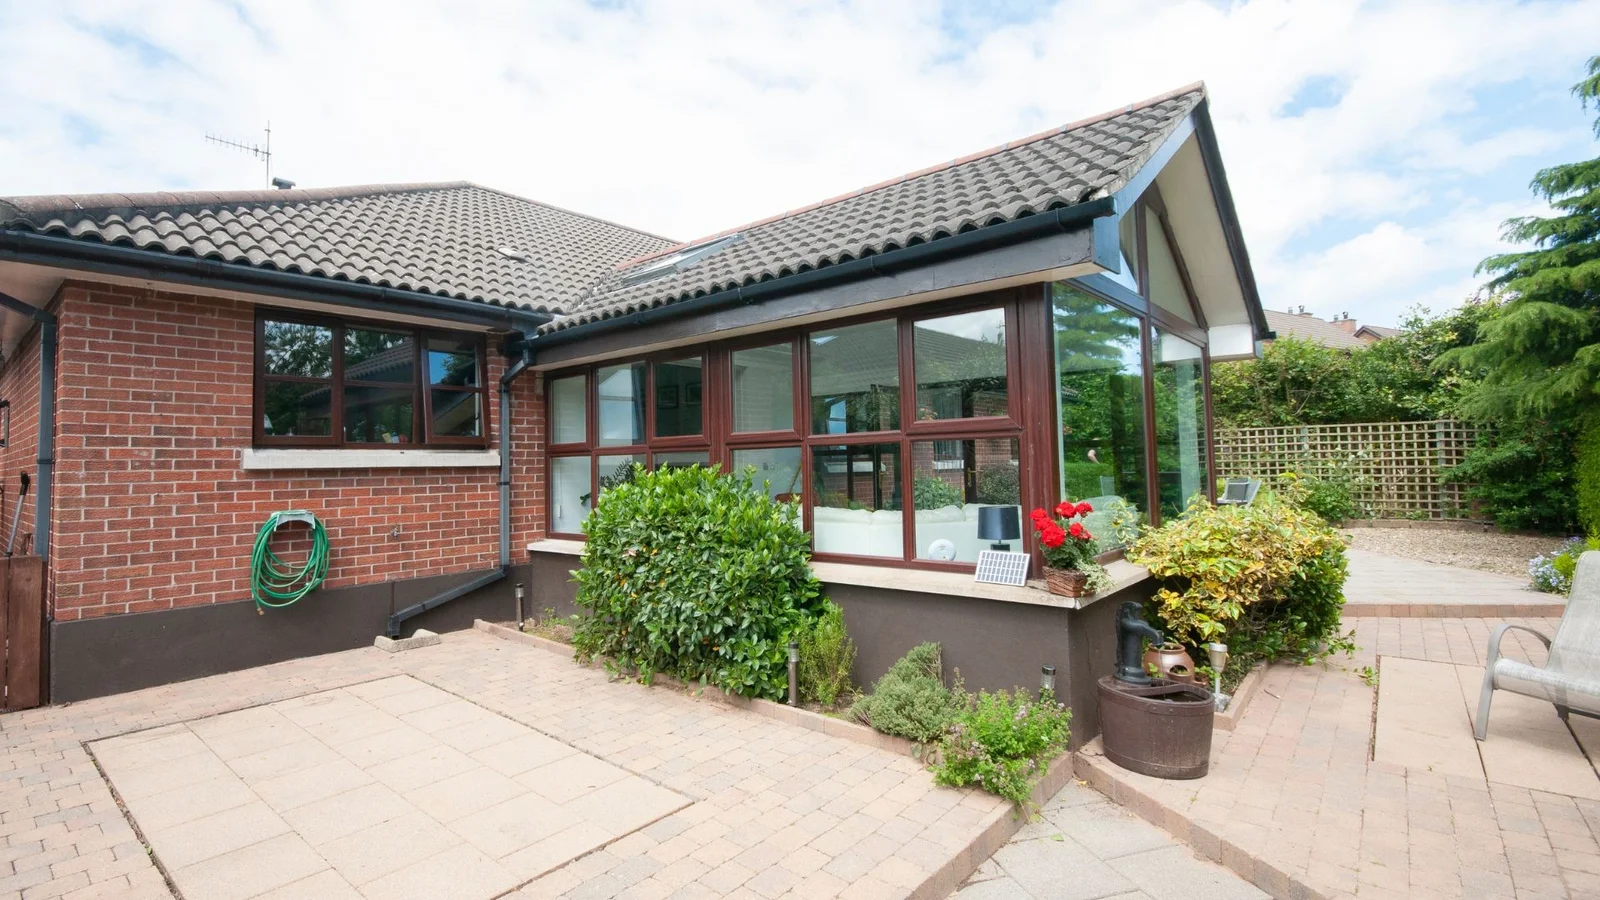
Wrap-Around Extensions
A wrap-around extension can connect side and rear space into a more useful ground floor. On suitable Wincanton plots, this can remove awkward circulation and provide distinct cooking, dining and sitting areas.
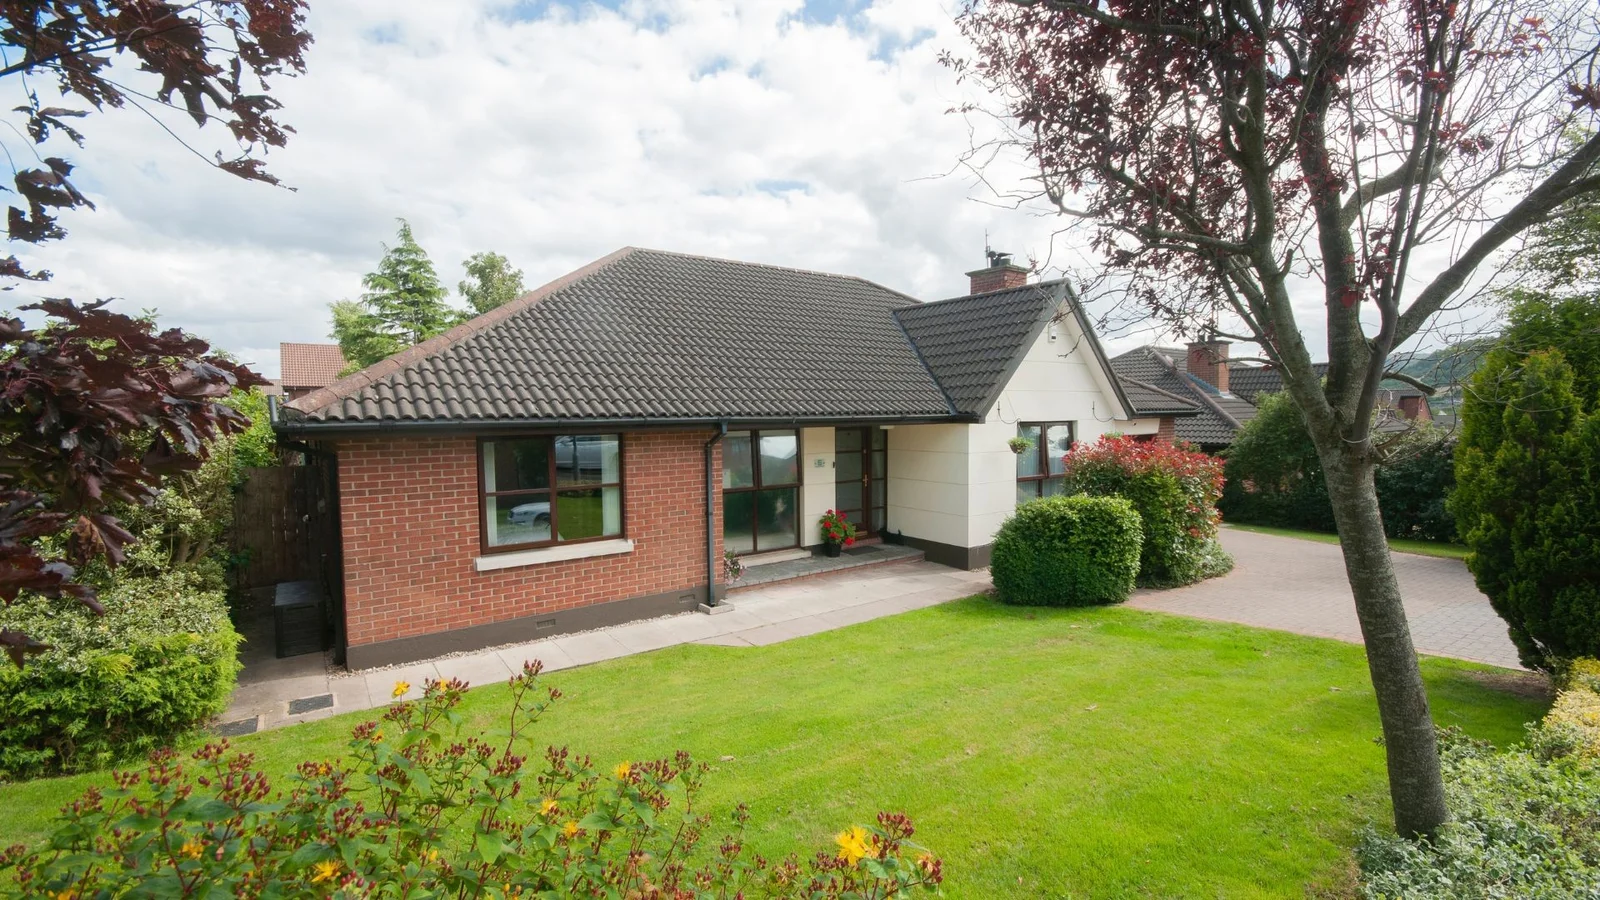
Front Extensions
A front extension may improve an entrance or add usable accommodation where the site permits. Its relationship with the street, parking and the established building line needs to be assessed.
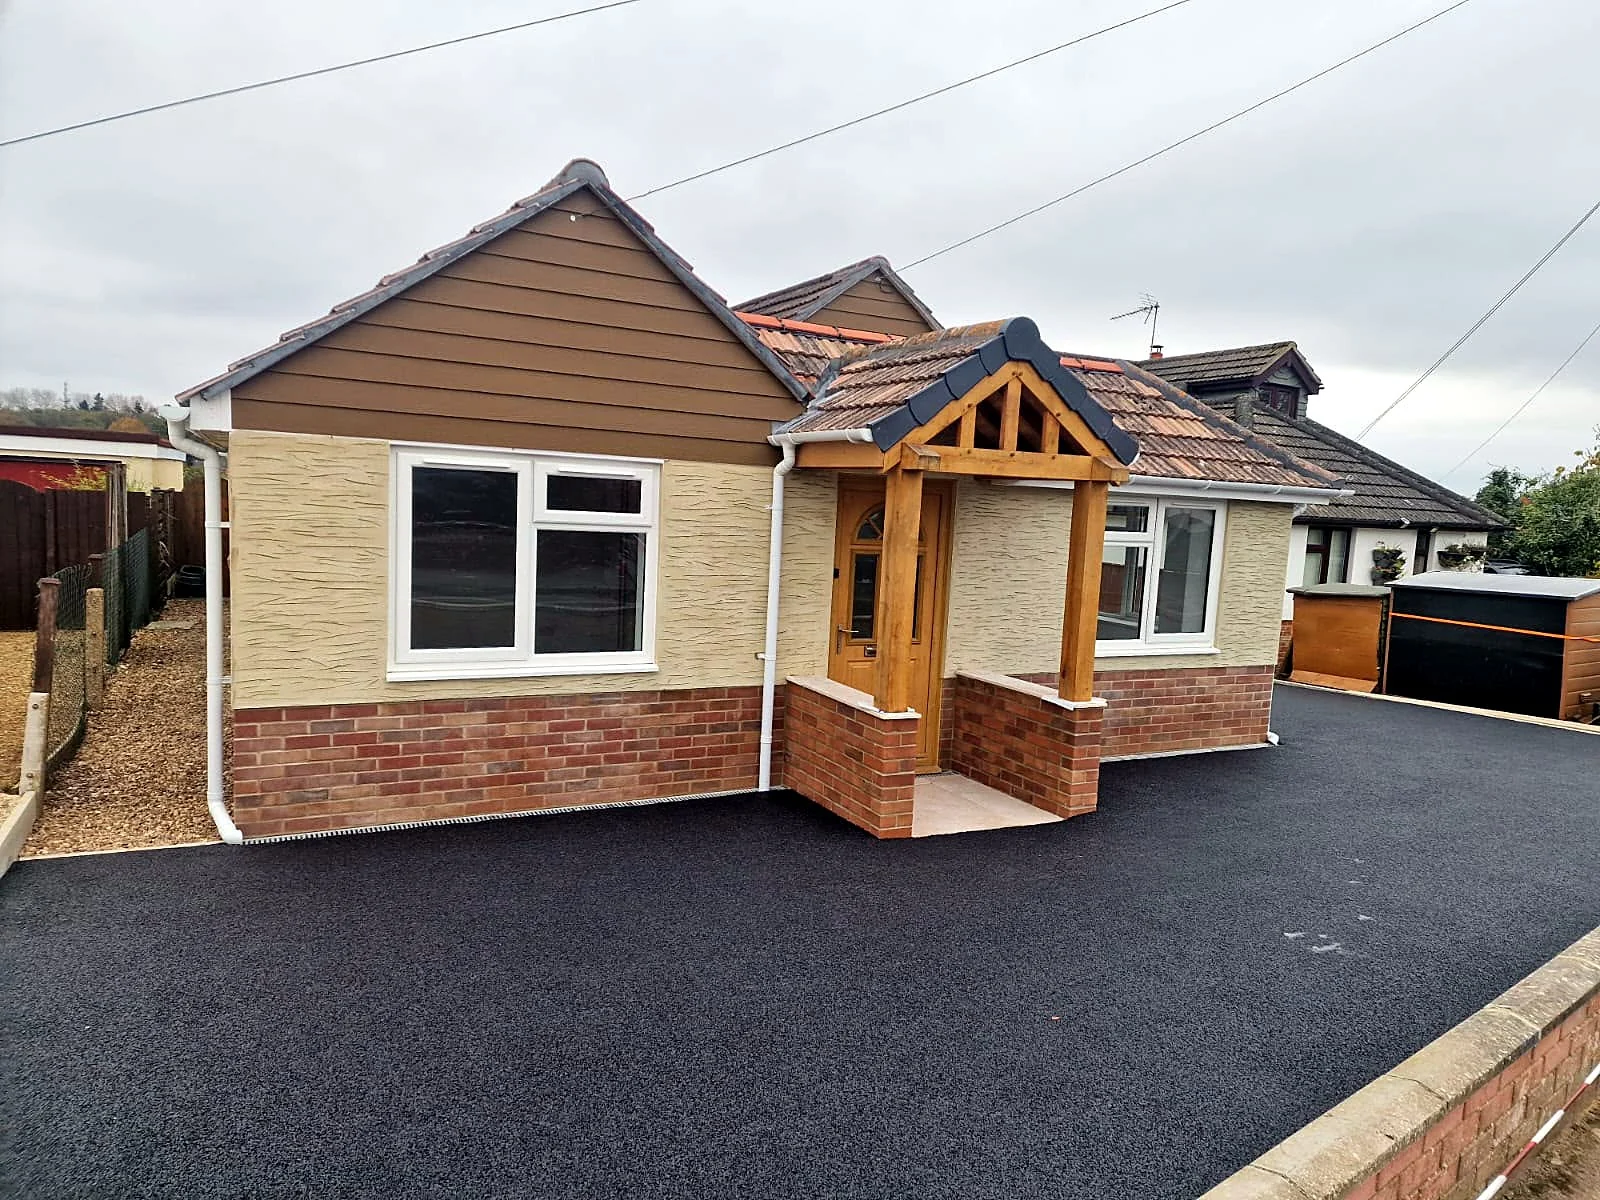
Porches
A porch can provide a practical arrival space for coats, boots and deliveries. Its size and appearance should complement the house without making the entrance or front path feel restricted.
Why Dash
A consistent lead for your Wincanton extension
Jordan manages every project
Founder Jordan Copsey brings 13 years' hands-on experience and manages each project himself from groundworks to completion. Your extension has consistent oversight rather than being treated as a series of disconnected trades.
Support matched to your preparation
Some homeowners arrive with permission and drawings; others have only a list of rooms that no longer work. Build-only and full turnkey packages provide a clear choice between those different starting points.
A defined quotation process
We offer a free site visit and free quotation, with quotes prepared alongside a freelance quantity surveyor. The aim is to relate the quotation to the proposed work and its particular circumstances.
A team committed to the project
The team is sized to the build and stays on site until it is done. Trades are not pulled to other jobs mid-build, and the work is supported by a workmanship guarantee and £10 million public liability insurance.
Local considerations
Questions to settle before extending in Wincanton
The most useful early conversations concern the things that drawings alone may not reveal. Plot shape, construction, access and the surrounding setting all influence a workable extension.
A standard footprint may not suit the house
Older terraces, cottages and later detached houses offer different opportunities. An addition that looks straightforward on a large plot may create dark internal rooms or awkward access when applied to a narrower property.
Slopes, exposure and ground conditions need checking
Wincanton's changing levels and open surroundings make orientation and drainage worth discussing early. Clay or other challenging ground, where present, needs site-specific assessment; foundation requirements should not be guessed from the appearance of the garden.
Town access and nearby lanes affect logistics
A narrow approach, limited parking or restricted side access can influence deliveries and site setup. Existing drains and inspection chambers may also sit where an extension is proposed, requiring investigation before the design is fixed.
Existing construction may need investigation
In older homes, wall construction, earlier alterations and varying floor levels can affect how new space connects to the house. Understanding those junctions is essential before assuming a wide opening or flush floor will be straightforward.
The historic centre brings planning context
Wincanton has a conservation area around its historic centre. Check whether your property is within it, whether it is listed and which controls apply; proximity alone does not establish the planning requirements for an individual house.
Our process
Five clear steps from first visit to finished space.
- 01
1. Arrange your free visit
We discuss the Wincanton property, your reasons for extending and any existing plans. Looking at the house and plot helps frame questions about access, layout and the relationship between new and existing rooms.
- 02
2. Establish your project route
Choose build-only from existing planning permission and drawings, or full turnkey covering concept, design, planning permission and build. The appropriate route depends on what has already been prepared and what still needs resolving.
- 03
3. Review the scope and quotation
We prepare your free quotation with a freelance quantity surveyor. Discussing the proposed scope helps identify the main building work, connections to the existing house and choices that affect what is included.
- 04
4. Confirm the start and construction stages
A deposit secures the start date and covers site setup and initial materials. Payments then follow agreed milestones, with Jordan managing the project and a team sized for the work.
- 05
5. Bring the project to completion
The team stays on site until the project is done rather than being diverted to other builds mid-project. A workmanship guarantee supports the completed work; its terms can be discussed before you proceed.
Making the right decisions for your Wincanton property
Understand the planning route before settling the design
Somerset Council is the planning authority for Wincanton. Whether an extension needs an application depends on the proposal and the property's circumstances. Permitted development is subject to limits and conditions, and previous extensions can affect what remains possible. A design should not be treated as exempt simply because it is single storey or located behind the house.
Conservation-area status, listing and other restrictions need checking separately. These considerations can influence the approval route and external design, but they do not replace the need to address building regulations. Establishing the relevant requirements early gives the design a sound basis and helps prevent avoidable changes after the household has settled on a preferred layout.
Design around movement, storage and existing rooms
A larger kitchen can still feel cramped if every route crosses the preparation area. Think about coming in with shopping, moving between the table and garden, and using the room while someone else is cooking. These ordinary movements are a useful test of a proposed layout and often reveal more than a furniture arrangement viewed in isolation.
Storage also deserves space in the brief. Wincanton households using the surrounding countryside may value a utility entrance or somewhere for outdoor clothing, while others need a quiet working room or more accessible ground-floor accommodation. Identifying the real priorities helps prevent the extension becoming one large room that still leaves the original problems unresolved.
Resolve the junction between house, extension and garden
The connection to the existing building can be more demanding than the new external walls. Structural openings, changes of level and the position of drainage all deserve attention before a final footprint is selected. An attractive rear elevation will not compensate for an awkward step, a poorly placed doorway or an existing room left without a clear purpose.
Outside, consider where rainwater will go, how paths will connect and whether there is enough usable space beyond new doors. On a sloping plot, those questions can shape the design from the start. On a compact plot, retaining a simple maintenance route and a practical area for bins can make the finished home much easier to live with.
Questions
Home extensions in Wincanton: your questions
Call Jordan on 07713 932934, Monday to Friday, 9am–6pm.
Do you serve Wincanton?+
Yes. Wincanton is within our Somerset coverage. Dash Home Extensions also covers Dorset, Hampshire and Wiltshire, offering planned home extension projects through build-only and full turnkey packages.
How quickly can you get to Wincanton?+
We are based at 22 Rivers Mead, Sturminster Newton, Dorset, DT10 1JE. We arrange free site visits in Wincanton at a convenient time during our opening hours, Monday to Friday, 9am–6pm.
How much does an extension cost in Wincanton?+
Cost depends on the proposed size, structural work, specification, ground conditions, access and changes to the existing property. A free site visit allows us to discuss the scope before preparing a free quotation with a freelance quantity surveyor.
Do you offer emergency work in Wincanton?+
No. Our work is planned extension projects rather than emergency repairs or call-outs. Contact us during opening hours to discuss a future build and arrange a suitable site visit.
Who deals with planning permission in Wincanton?+
Somerset Council is the local planning authority. Our full turnkey package includes concept, design, planning permission and build, although the council determines applications and approval cannot be guaranteed.
Can you work with my existing drawings?+
Yes. Build-only is intended for clients who already have planning permission and drawings. We review those alongside the site and proposed scope before preparing the quotation.
Is the extension covered by a guarantee?+
We provide a workmanship guarantee and hold £10 million public liability insurance. Ask for the relevant terms and documentation when discussing your project so you understand the cover.
Will the same team remain on the project?+
The team is sized to your project and stays on site until it is done. Trades are not pulled away to other jobs mid-build, and Jordan Copsey manages the work from groundworks to completion.
Where we're based
22 Rivers Mead, Sturminster Newton, DT10 1JE. Dash Home Extensions homepage
Explore what your Wincanton home could become
Arrange a free site visit to discuss the space you need, the limitations of your plot and your preferred project route. We can prepare a free quotation for build-only or full turnkey.
Free quotation · Workmanship guarantee · £10m public liability insurance