
Home extensions in WiltshireFrom our Sturminster Newton team.
Create the space your household needs in south-west Wiltshire, with practical extension options for homes around Salisbury, Mere, Warminster and Tisbury.
13 years
Hands-on building experience
Free
Site visit & quotation
£10m
Public liability insurance
Guaranteed
Workmanship on every project
Your home in Wiltshire
A considered extension for your corner of south-west Wiltshire
South-west Wiltshire combines city neighbourhoods, small market towns, river valleys and villages with very different patterns of development. A house around Salisbury may need a better kitchen arrangement within a constrained plot, while a home near Mere or Warminster might have room to extend but an awkward connection between existing rooms. We start with the household's needs and the actual property, rather than selecting an extension shape before understanding the problem.
Tisbury and the Nadder valley sit within a landscape of villages, farmland and wooded slopes. Cranborne Chase National Landscape, also known as an Area of Outstanding Natural Beauty, extends across part of this wider area. Around Mere, the relationship between town, countryside and the nearby downs creates another distinct setting. These are reasons to check designations, views and local context, not reasons to assume that every property faces identical planning restrictions.
Salisbury's rivers, including the Avon, Nadder and Bourne, are important features of the city's geography. Warminster lies towards the western edge of Salisbury Plain, with established residential streets and newer housing alongside its older town centre. Across these places, terraces, bungalows, detached houses and semi-detached homes offer different opportunities. Plot width, neighbouring windows, changes in level and the route into the garden can be as influential as the desired room size.
Dash Home Extensions works from 22 Rivers Mead, Sturminster Newton, DT10 1JE, covering Dorset, Somerset, Hampshire and Wiltshire. We offer build-only projects from existing planning permission and drawings, or full turnkey covering concept, design, planning permission and construction. A free site visit allows us to discuss your Wiltshire home, identify the questions that need resolving and understand what a useful extension would achieve for you.
Property types
- Salisbury terraces and town houses where light, access and the relationship with neighbouring properties need attention.
- Detached and semi-detached homes around Warminster with opportunities to improve family living and bedroom space.
- Bungalows around south-west Wiltshire where an addition can reorganise living areas without adding another storey.
- Village houses near Tisbury and the Nadder valley where plot shape and surrounding character influence the options.
- Mere homes and nearby rural properties where the junction between the house, garden and open setting deserves thought.
Possible space needs
- A kitchen and dining room that supports everyday family use without making existing rooms redundant.
- Additional sleeping space planned with suitable circulation and bathroom arrangements.
- A quieter home office separated from the main living area and household activity.
- A utility or entrance space for laundry, coats, boots and practical storage.
- A more direct garden connection that also considers daylight, furniture positions and neighbouring privacy.
Services
Extensions we build in Wiltshire
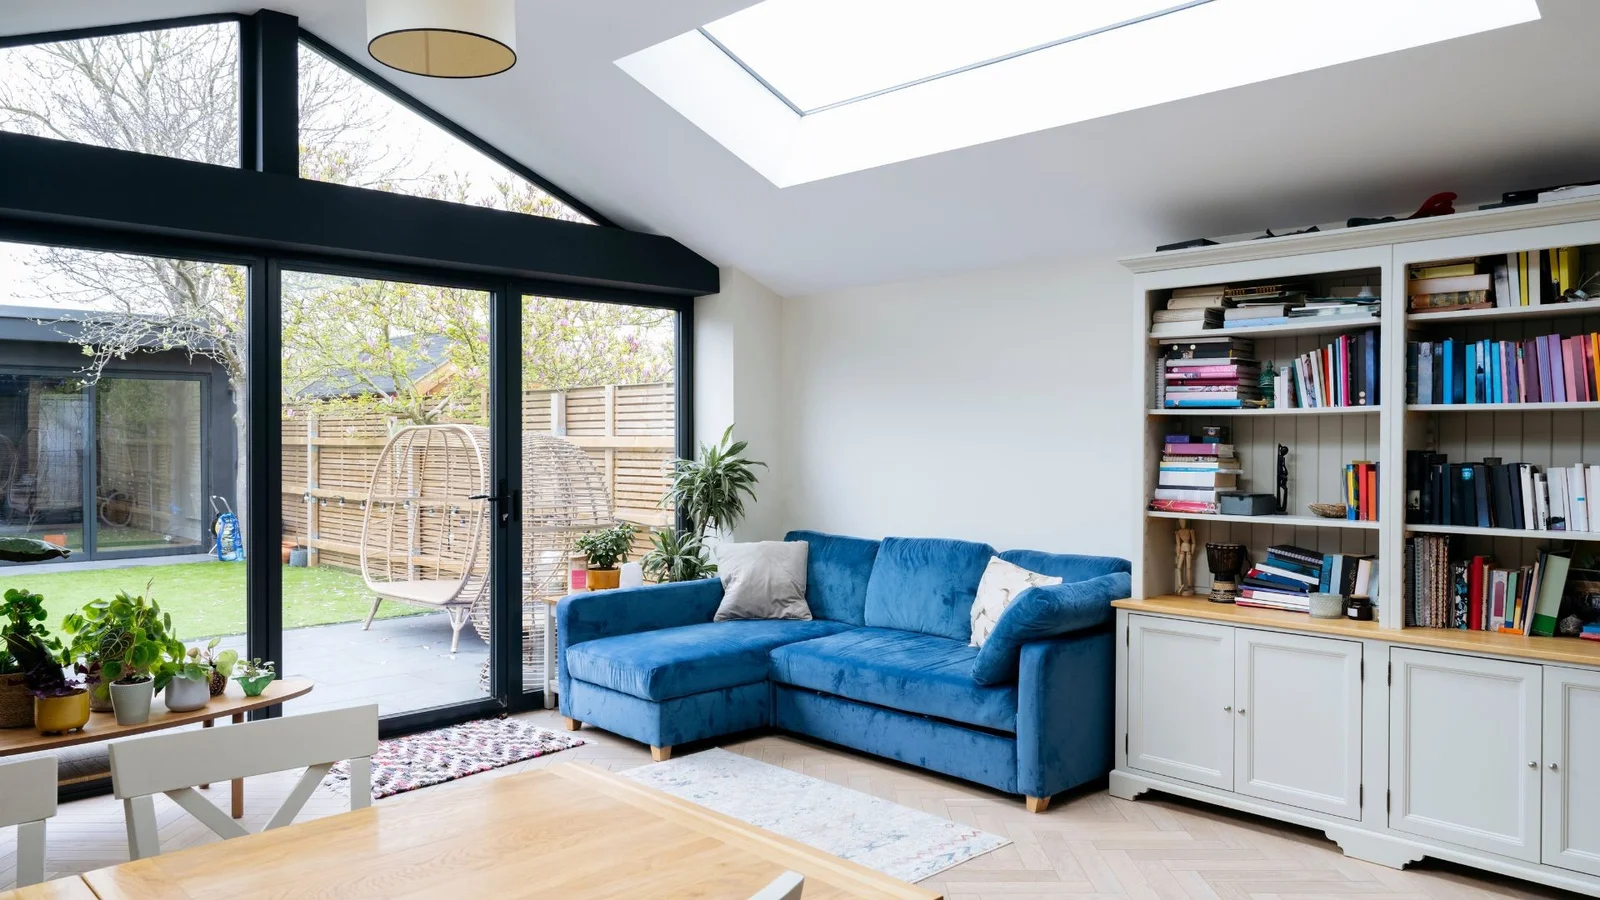
Rear Extensions
A rear extension can improve the connection between a Wiltshire home's living space and garden. We consider how the new room affects light and movement through the existing ground floor.
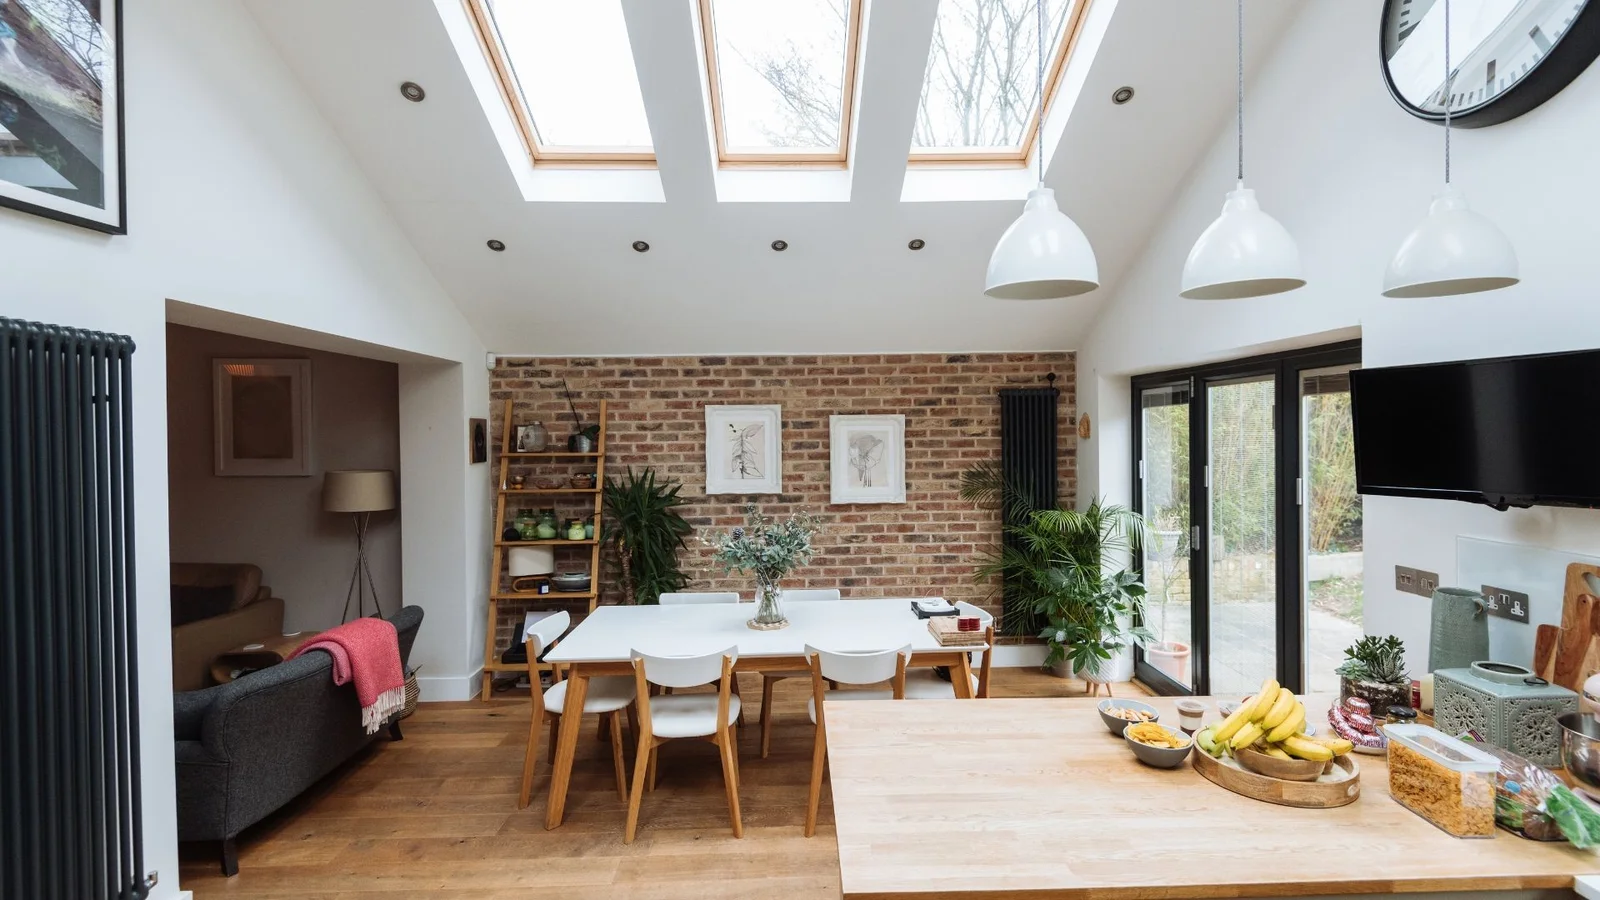
Side Extensions
A side extension can make useful space from a suitable gap beside the house. Around Mere, Warminster and village locations, maintaining workable access and a balanced street appearance are important considerations.
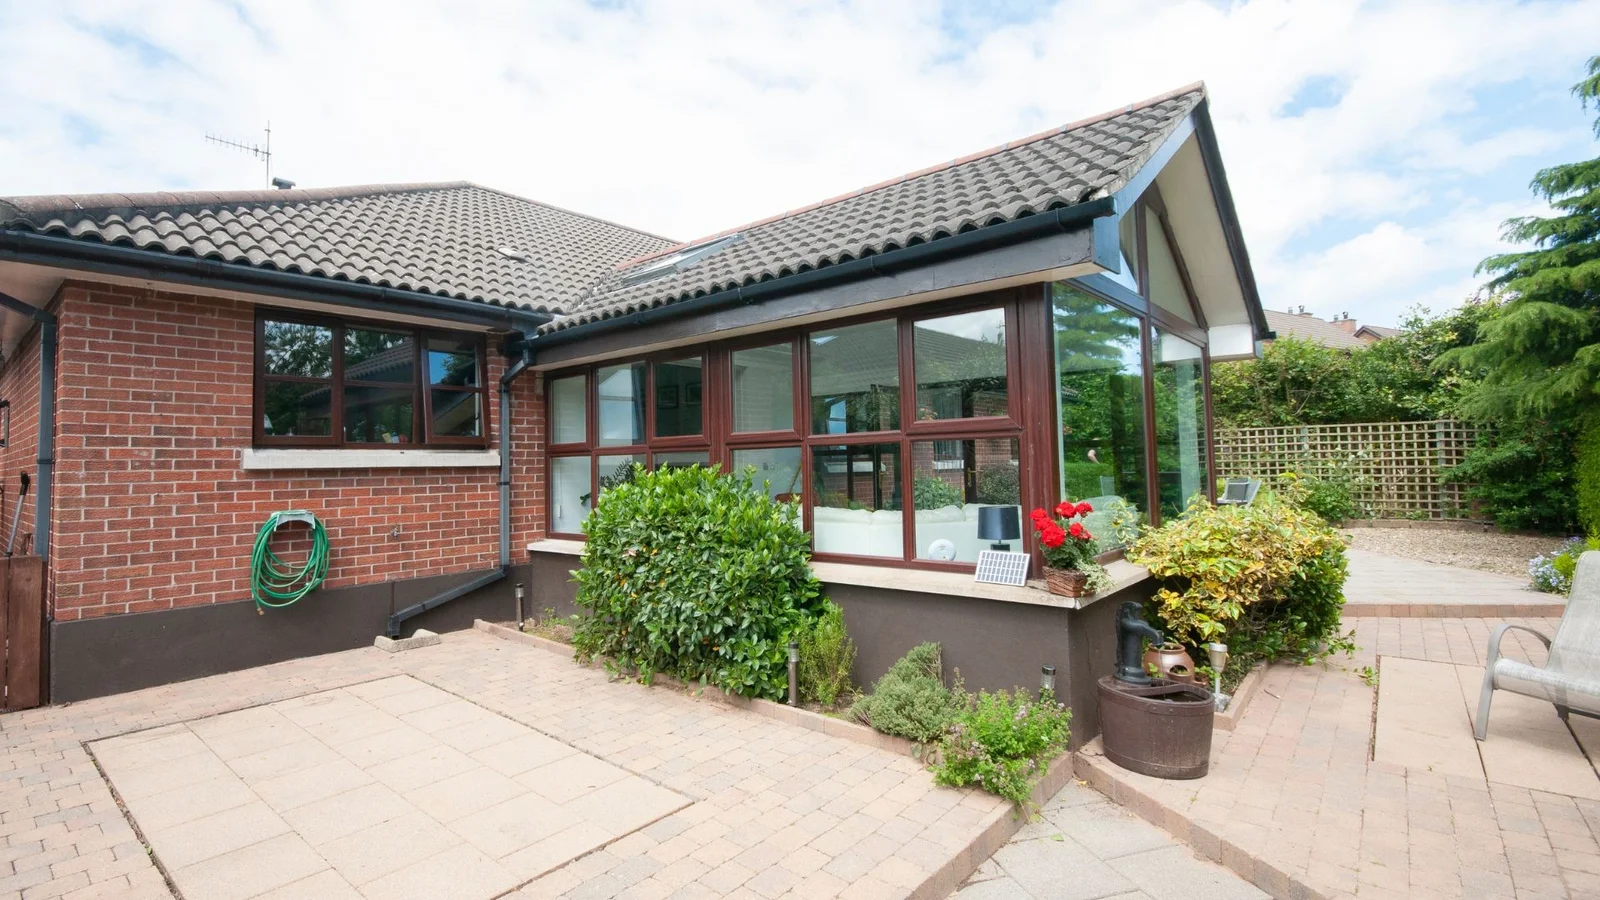
Wrap-Around Extensions
Wrap-around extensions combine side and rear additions to allow a broader rethink of the ground floor. They can help where a narrow kitchen and disconnected adjoining rooms need to be considered together.
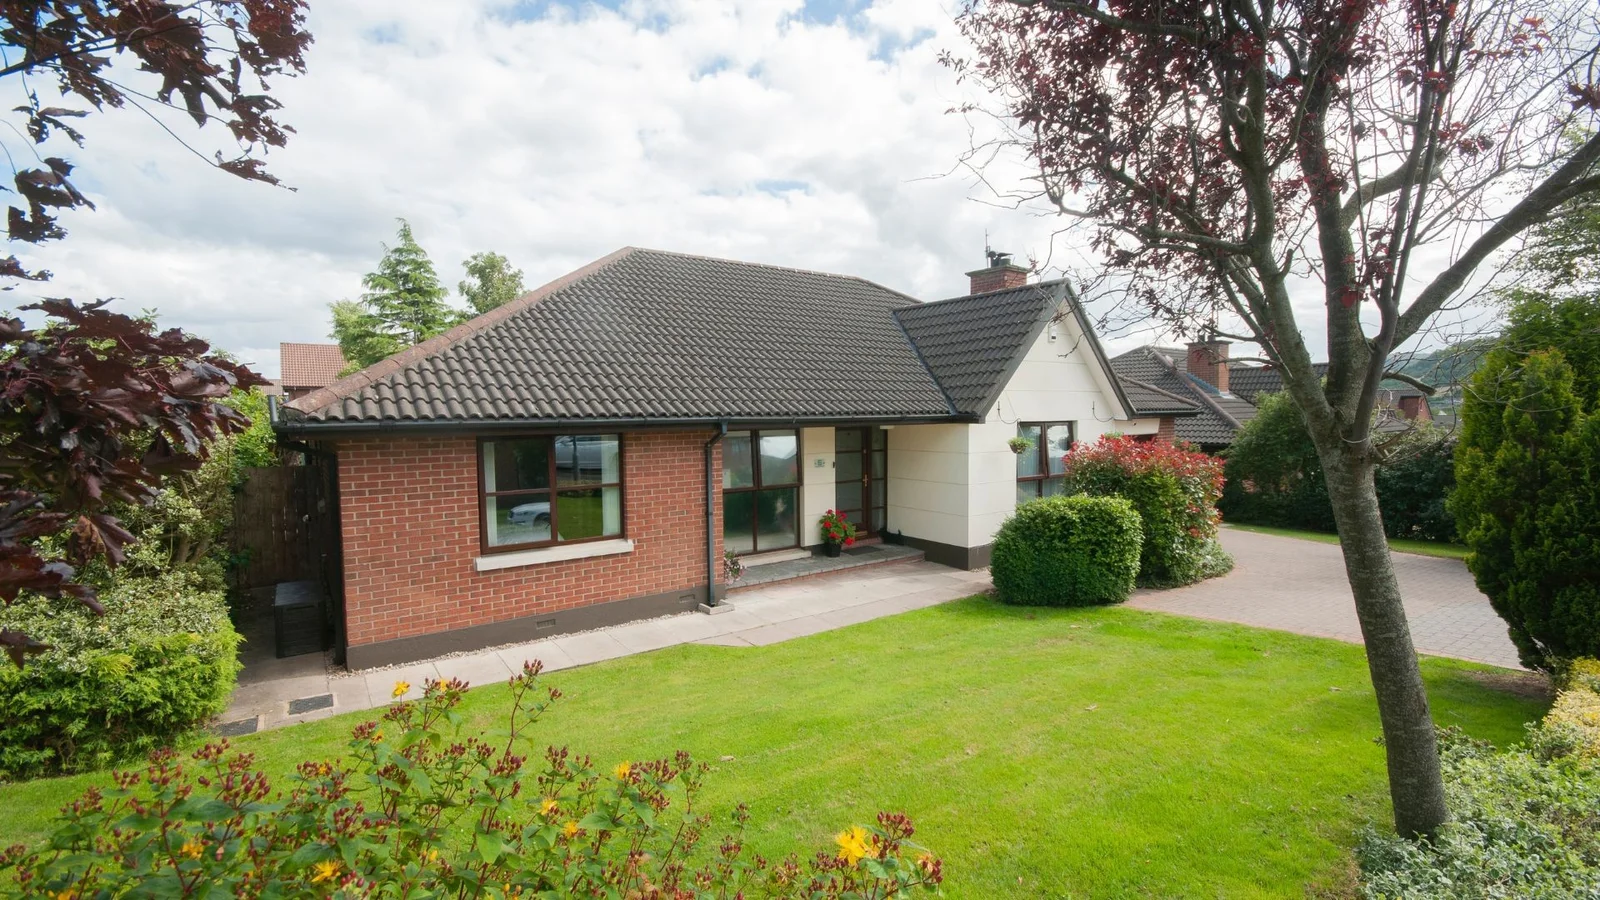
Front Extensions
A front extension can improve an entrance or create extra accommodation where appropriate. In Wiltshire town and village settings, its scale and relationship with neighbouring buildings need careful thought.
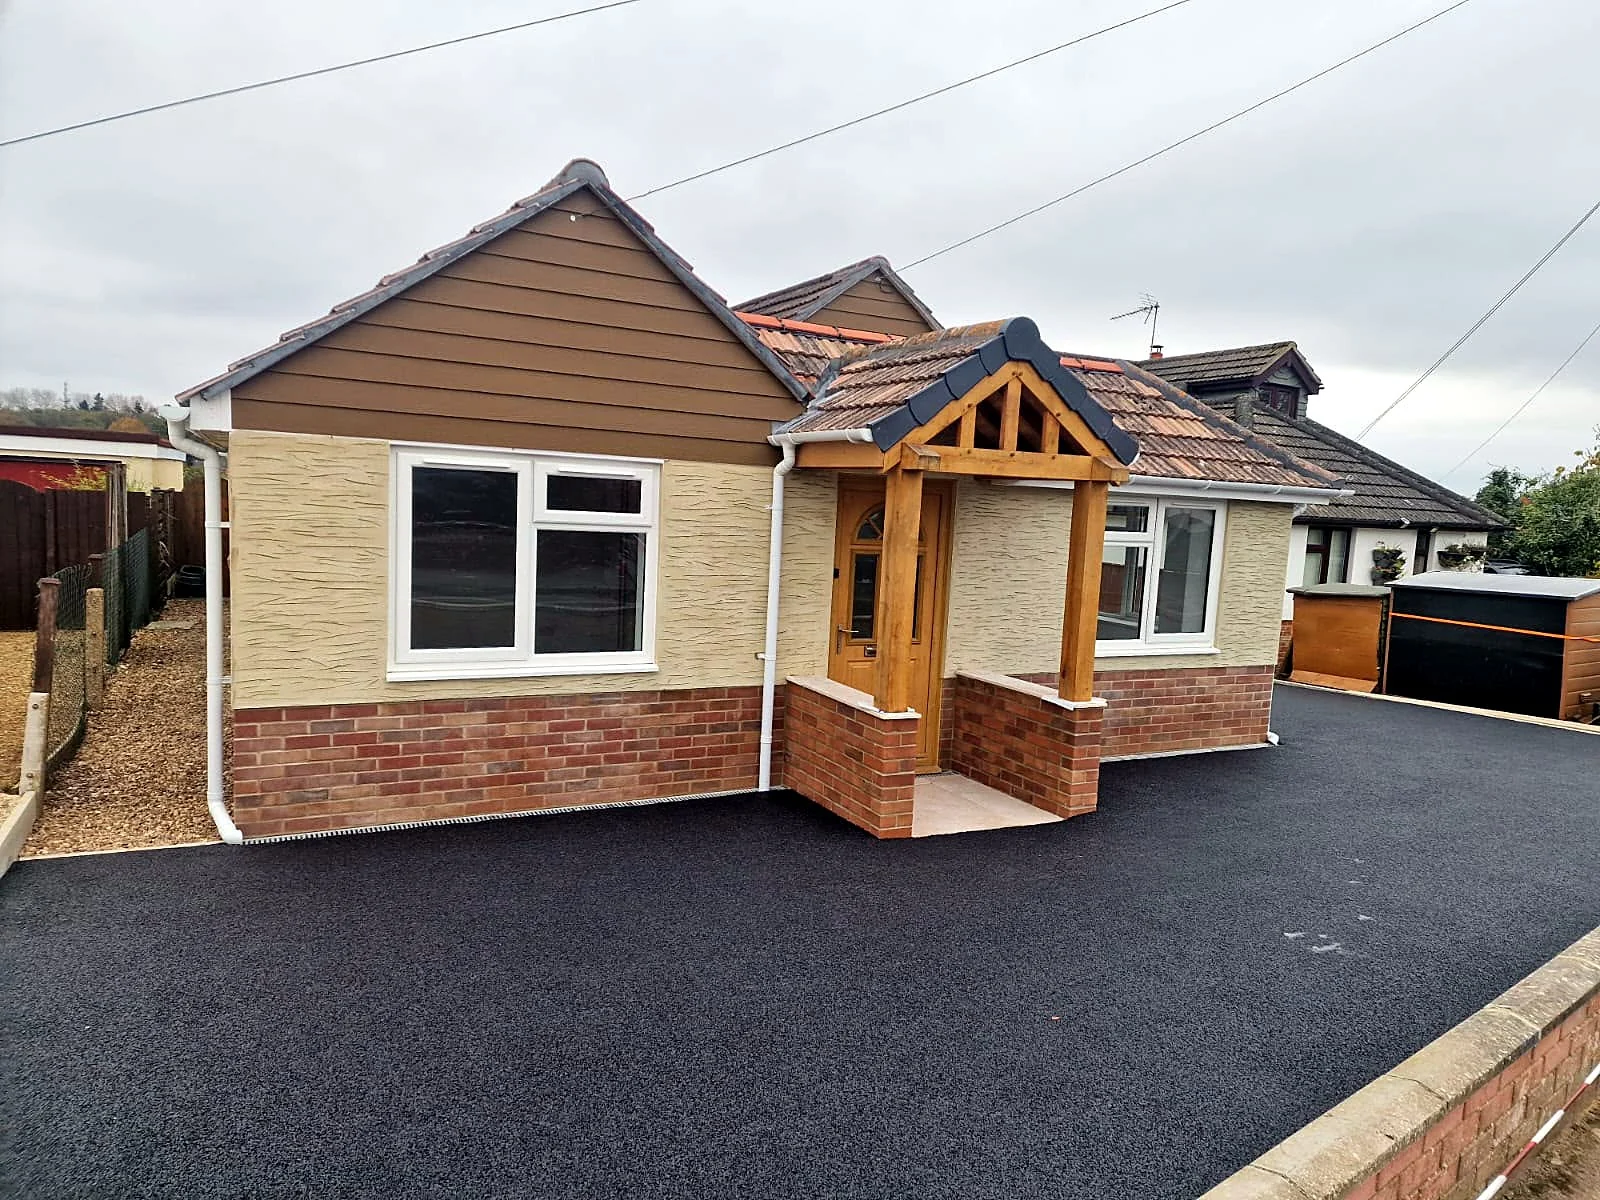
Porches
A porch can create a practical entrance buffer with space for coats and muddy footwear. The design should suit the house rather than overwhelm its existing frontage or interrupt useful access.
Why Dash
Practical management from the first discussion
Founder-led throughout
Jordan Copsey manages every project himself, from groundworks to completion. His 13 years of hands-on experience support practical conversations about the proposed extension and the existing house.
Two clear project routes
Build-only starts from your existing planning permission and drawings. Full turnkey includes concept, design, planning permission and construction, so you can choose the route that matches your preparations.
A free, considered starting point
We provide a free site visit and free quotation, with quotes prepared alongside a freelance quantity surveyor. You can discuss the scope before deciding whether to proceed.
Continuity and protection
The team is sized to the project and stays on site until done, without trades being pulled to other jobs mid-build. We provide a workmanship guarantee and hold £10 million public liability insurance.
Local considerations
Resolve the Wiltshire site questions before committing to a layout
An attractive drawing is only one part of an extension project. The existing building, local setting and practical construction requirements all need to inform what is proposed.
Different property types, different priorities
A Salisbury terrace may need careful treatment of light and access, while a Warminster bungalow may benefit most from separating living and sleeping areas. Extra space should answer the home's particular limitations.
Ground, levels and water need checking
South-west Wiltshire includes chalk landscapes, valley settings and sloping plots. Site-specific ground and drainage information matters, and proximity to the Avon or Nadder should prompt investigation rather than an automatic conclusion about an individual home.
Infrastructure can shape the footprint
Existing drains, utilities and routes around the house can influence where an extension is practical. Narrow lanes or restricted town access may also affect deliveries and site setup, even if the garden itself is spacious.
Building age affects the junctions
Older homes and previously extended houses may contain changes in floor level, different wall types and hidden structural relationships. These should be considered when defining how new accommodation connects to the original building.
Conservation and landscape designations
Conservation areas and Cranborne Chase National Landscape can influence an extension's scale, form and appearance. Check the property's actual designation and planning history rather than assuming that all south-west Wiltshire villages have the same rules.
Our process
Five clear steps from first visit to finished space.
- 01
1. Arrange a free site discussion
Tell us where you live in Wiltshire and what you want to improve. At the free site visit, we discuss the layout, access, available information and your priorities for the additional accommodation.
- 02
2. Select the appropriate package
If you have planning permission and drawings, we can discuss build-only. If you need the proposal developed, full turnkey covers concept, design, planning permission and the build.
- 03
3. Consider your free quotation
Quotes are prepared with a freelance quantity surveyor. Review the proposed scope and raise questions about the work before making a commitment to the project.
- 04
4. Agree the start arrangements
A deposit secures the start date and covers site setup and initial materials. The remaining payment arrangement follows stages at project milestones.
- 05
5. Build through to completion
Jordan manages the project personally from groundworks to completion. The team is sized to the work and remains on site until done, rather than being pulled away to other jobs mid-build.
What deserves attention in a south-west Wiltshire extension
Work with the correct planning context
Wiltshire Council is the local planning authority for Salisbury, Mere, Warminster and Tisbury. Before relying on general advice, establish whether the property is in a conservation area, within a designated landscape or subject to other relevant restrictions. The same-sized proposal can raise different questions in different settings.
Some extensions may be possible under permitted development rights, but that depends on the property, previous work, proposed dimensions and applicable restrictions. Listed status also brings separate considerations where relevant. Building regulations remain a separate requirement from planning permission, and the need to address one should not be confused with approval under the other.
Let the existing house guide the new accommodation
In a deep-plan house, extending at the rear may make the central rooms harder to light unless the whole arrangement is reconsidered. In a bungalow, the main question may be how to keep bedrooms private while making living rooms more open. A useful design brief identifies these issues before selecting an external style.
Orientation and outlook also matter. A garden-facing room near Tisbury may have different privacy considerations from an addition on a closely developed Salisbury street. Window positions, rooflights, shading and furniture layouts should be considered as parts of the same decision, rather than added independently after the footprint is chosen.
Clarify the practical scope, not just the new room
An extension often changes more than the area within its new walls. Openings into the existing house, service connections, affected finishes and the route between rooms can all influence the overall scope. Discussing those connections helps distinguish a complete proposal from a simple outline of additional floor space.
Site access deserves the same attention. Village lanes, shared routes and limited space beside a house can affect how construction is organised. For build-only, the existing planning permission and drawings provide the starting information. With full turnkey, the proposal develops from concept through design and planning permission before moving into construction.
Questions
Home extensions in Wiltshire: your questions
Call Jordan on 07713 932934, Monday to Friday, 9am–6pm.
Do you serve Wiltshire?+
Yes. We cover Wiltshire, with this page focused on the south-west of the county, including Salisbury, Mere, Warminster, Tisbury and surrounding villages. Contact us with your address and the extension you are considering.
How quickly can you get to Wiltshire?+
We are based in Sturminster Newton, Dorset, and arrange a free site visit at a convenient time. Our hours are Monday to Friday, 9am–6pm. Please contact us to agree a visit; we do not give a fixed response or travel-time promise.
How much does an extension cost in Wiltshire?+
The cost depends on the proposed size, structure, specification, access and ground conditions, together with the work needed inside the existing house. We offer a free site visit and free quotation prepared with a freelance quantity surveyor.
Do you offer emergency work in Wiltshire?+
No. Our work is planned home extension projects rather than emergency call-outs. Contact us during Monday to Friday, 9am–6pm to discuss an extension and arrange a convenient site visit.
Will I need planning permission from Wiltshire Council?+
That depends on the proposal and the property's circumstances. Some extensions may qualify as permitted development, but restrictions and previous work must be checked. Our full turnkey package includes concept, design, planning permission and construction.
Can you extend a home in a conservation area?+
A conservation-area location requires the proposal to be considered in its particular planning context. Scale, appearance and the relationship with surrounding buildings may be especially important. Contact us to discuss the property rather than assuming either automatic approval or an automatic refusal.
What guarantee do you offer?+
We provide a workmanship guarantee and hold £10 million public liability insurance. We can discuss these alongside the proposed project so you understand the arrangements before the work is agreed.
Can I use my own approved drawings?+
Yes. Build-only is available for clients with existing planning permission and drawings. We review the available project information and discuss the proposed construction scope before preparing the quotation.
Who manages the build, and when do I pay?+
Founder Jordan Copsey manages every project himself from groundworks to completion. A deposit secures the start date and covers site setup and initial materials, with subsequent stage payments made at project milestones.
Where we're based
22 Rivers Mead, Sturminster Newton, DT10 1JE. Dash Home Extensions homepage
Discuss an extension for your Wiltshire home
Start with a free site visit, whether you have existing planning permission or are still exploring the options. Tell us what you need from your home, and we can discuss the right package and prepare a free quotation.
Free quotation · Workmanship guarantee · £10m public liability insurance