
Home extensions in ShaftesburyFrom our Sturminster Newton team.
Plan an extension around your household, your garden and Shaftesbury's distinctive hillside setting, with clear responsibility from first ideas through construction.
13 years
Hands-on building experience
Free
Site visit & quotation
£10m
Public liability insurance
Guaranteed
Workmanship on every project
Your home in Shaftesbury
Additional space for homes in Dorset's hilltop town
Shaftesbury's hilltop position, Gold Hill and the remains of Shaftesbury Abbey give the town a setting unlike many other Dorset places. For an extension, that setting can have practical consequences as well as visual ones. Changes in level, exposure and the relationship between a house and its neighbours need to be understood at the individual plot. A solution that works on level ground elsewhere may need rethinking for a sloping Shaftesbury garden.
Housing across the town is varied. Older stone cottages and terraced homes sit alongside post-war houses, bungalows and newer residential development. Each has its own balance of space and constraint. A compact older house might need a carefully positioned addition that keeps daylight in the original rooms, while a more recent family home might benefit from connecting a separate kitchen and dining area through a rear extension.
Not every household needs the largest possible footprint. You might want room for a proper dining table, somewhere to work without taking over a bedroom, or a utility area that keeps laundry and outdoor clothing away from the kitchen. We consider those needs alongside the space you already have, so the extension improves the arrangement of the house rather than simply adding another room at the edge.
Dash Home Extensions works in Shaftesbury from a base at 22 Rivers Mead, Sturminster Newton, DT10 1JE. Founder Jordan Copsey manages every project himself, from groundworks to completion. Our build-only package is for homeowners with existing planning permission and drawings, while full turnkey covers concept, design, planning permission and construction. A free site visit is the starting point for discussing which approach fits your home.
Property types
- Stone cottages with individual room shapes and levels
- Older terraces with constrained access and neighbouring boundaries
- Post-war houses needing a more connected ground floor
- Bungalows where usable space on one level is important
- Modern detached and semi-detached family homes
Possible space needs
- A kitchen-dining area with a practical garden connection
- Extra accommodation without leaving the Shaftesbury area
- A separate room for working or studying at home
- Better storage for coats, boots and household equipment
- An improved layout that accounts for changes in level
Services
Extensions we build in Shaftesbury
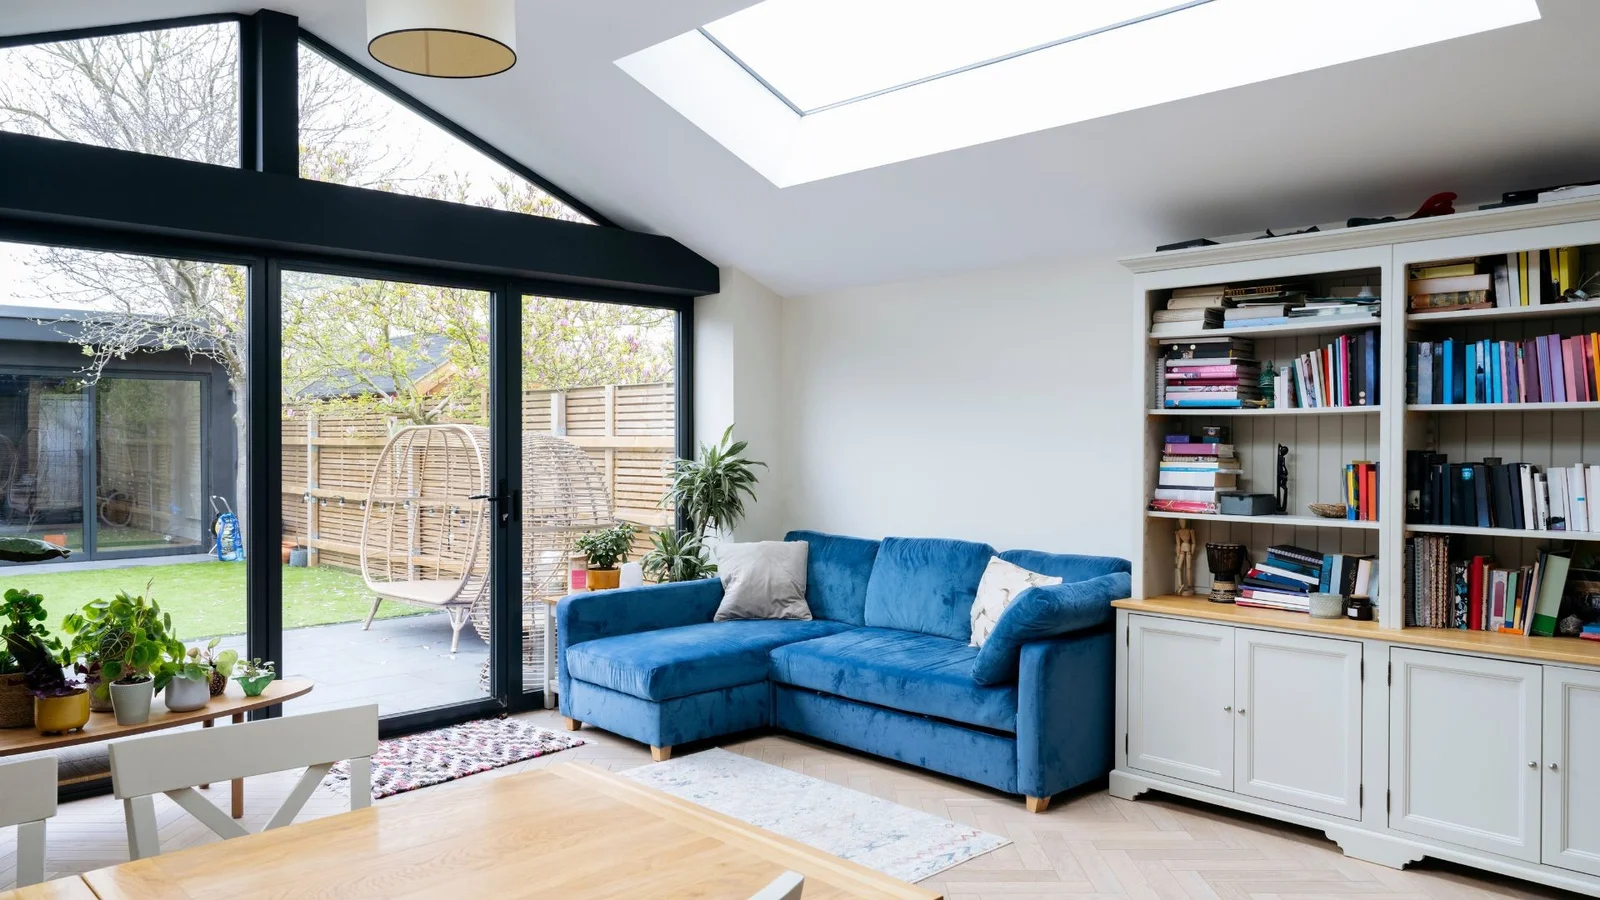
Rear Extensions
Create garden-facing living space with the design shaped around your Shaftesbury plot's levels, neighbouring outlook and the daylight reaching existing rooms.
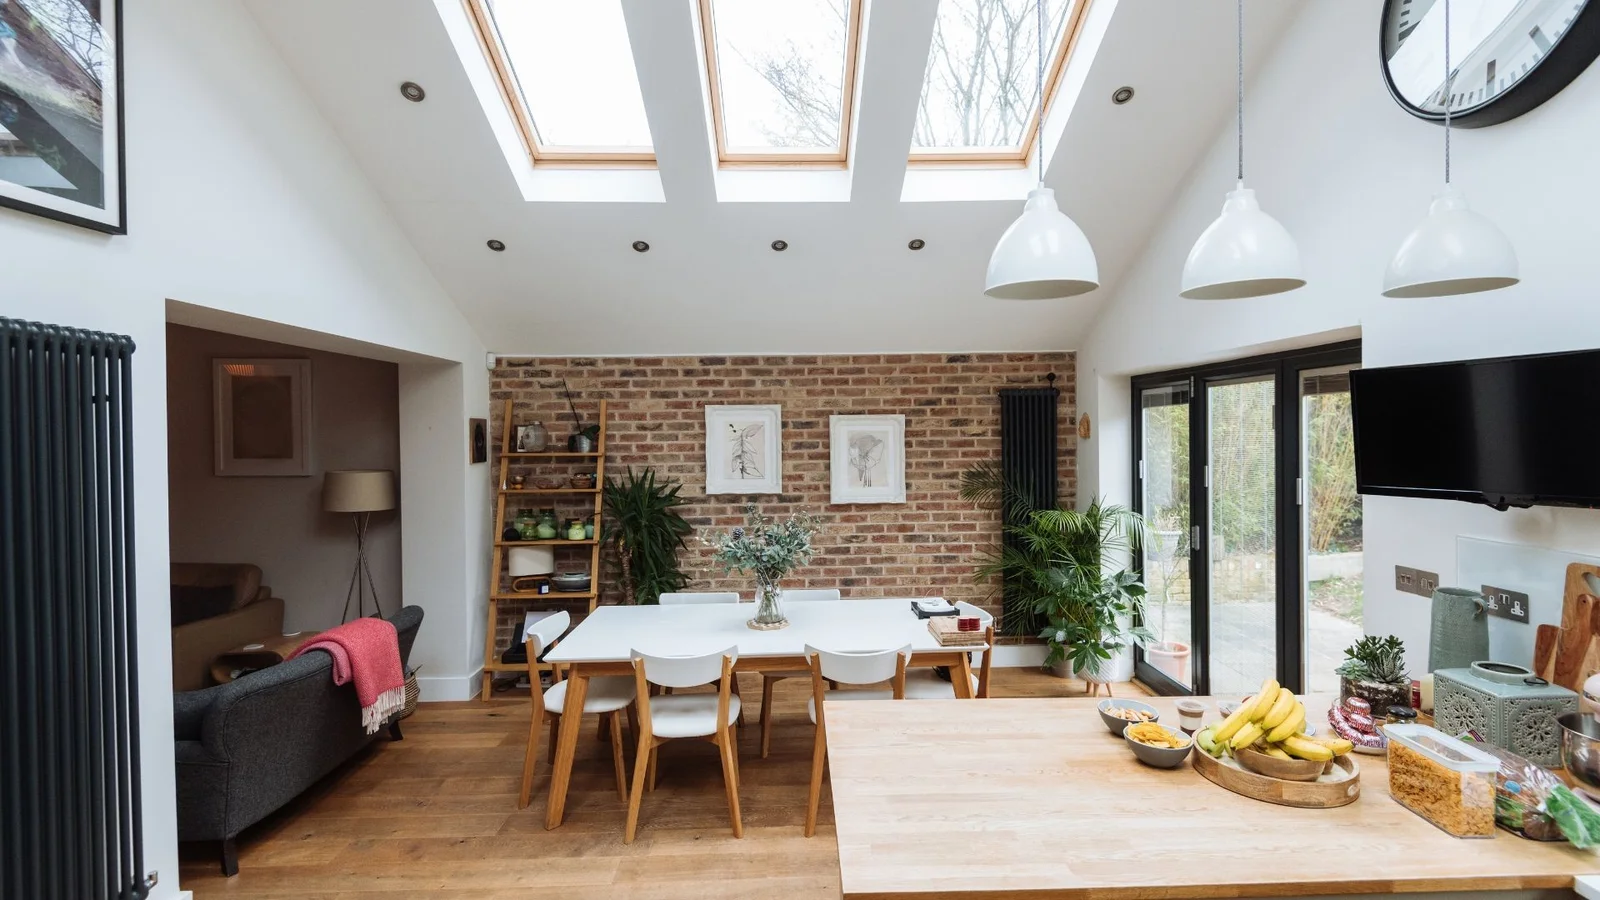
Side Extensions
Use available side space for a larger kitchen, utility room or additional accommodation, while considering boundaries and access that may still be needed.
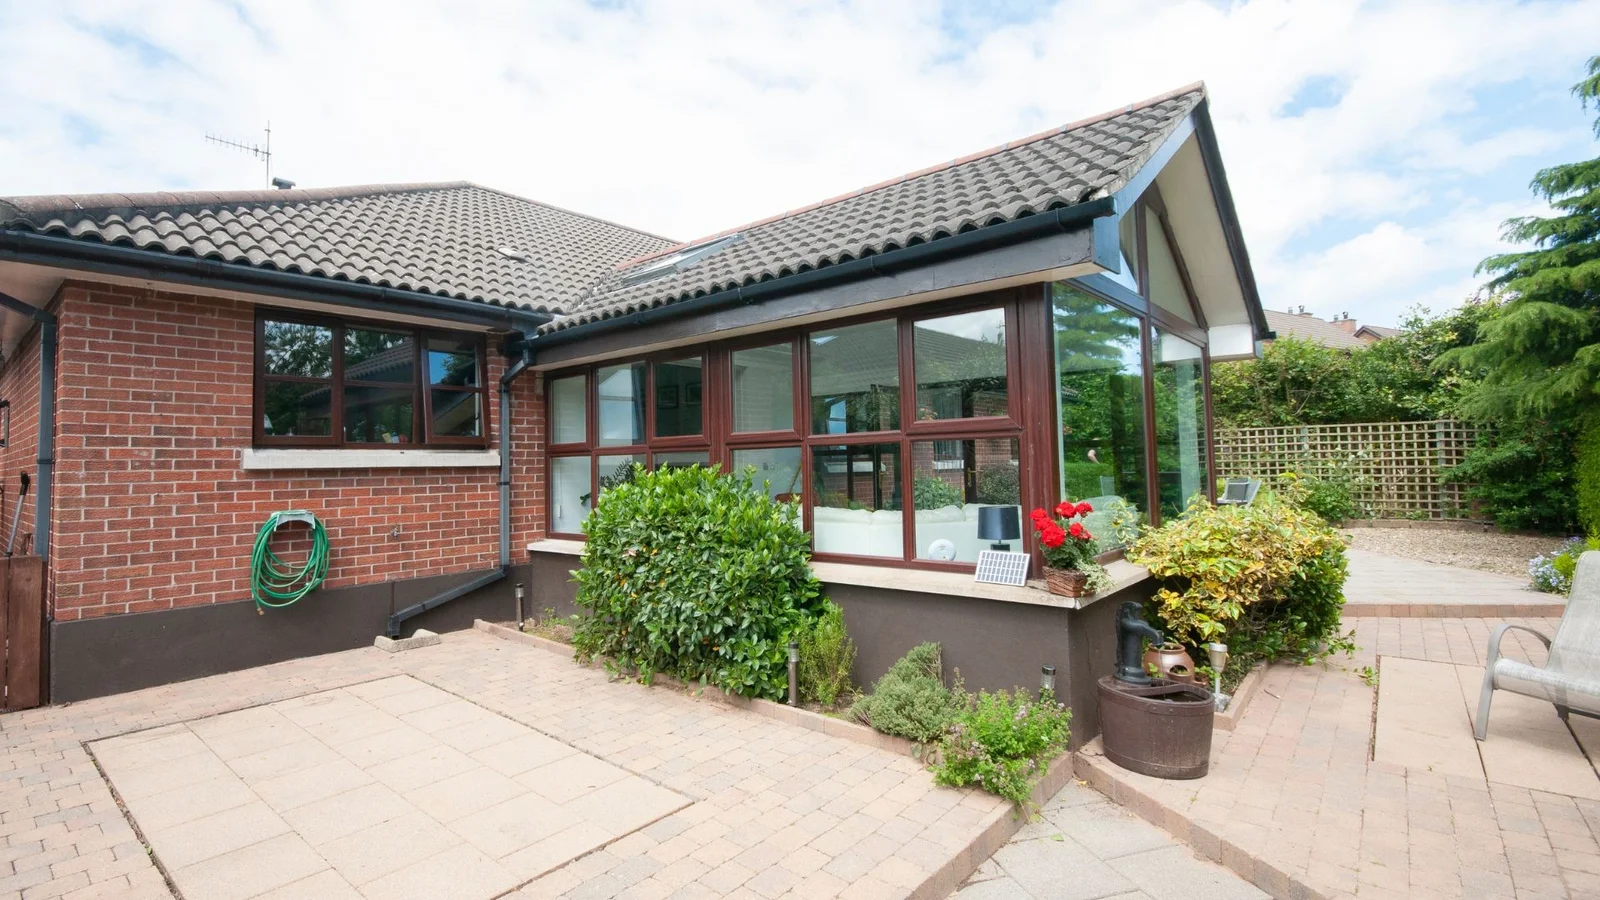
Wrap-Around Extensions
A combined side and rear addition can reconnect awkward rooms, with roof form and openings planned to prevent the original centre of the home becoming overlooked.
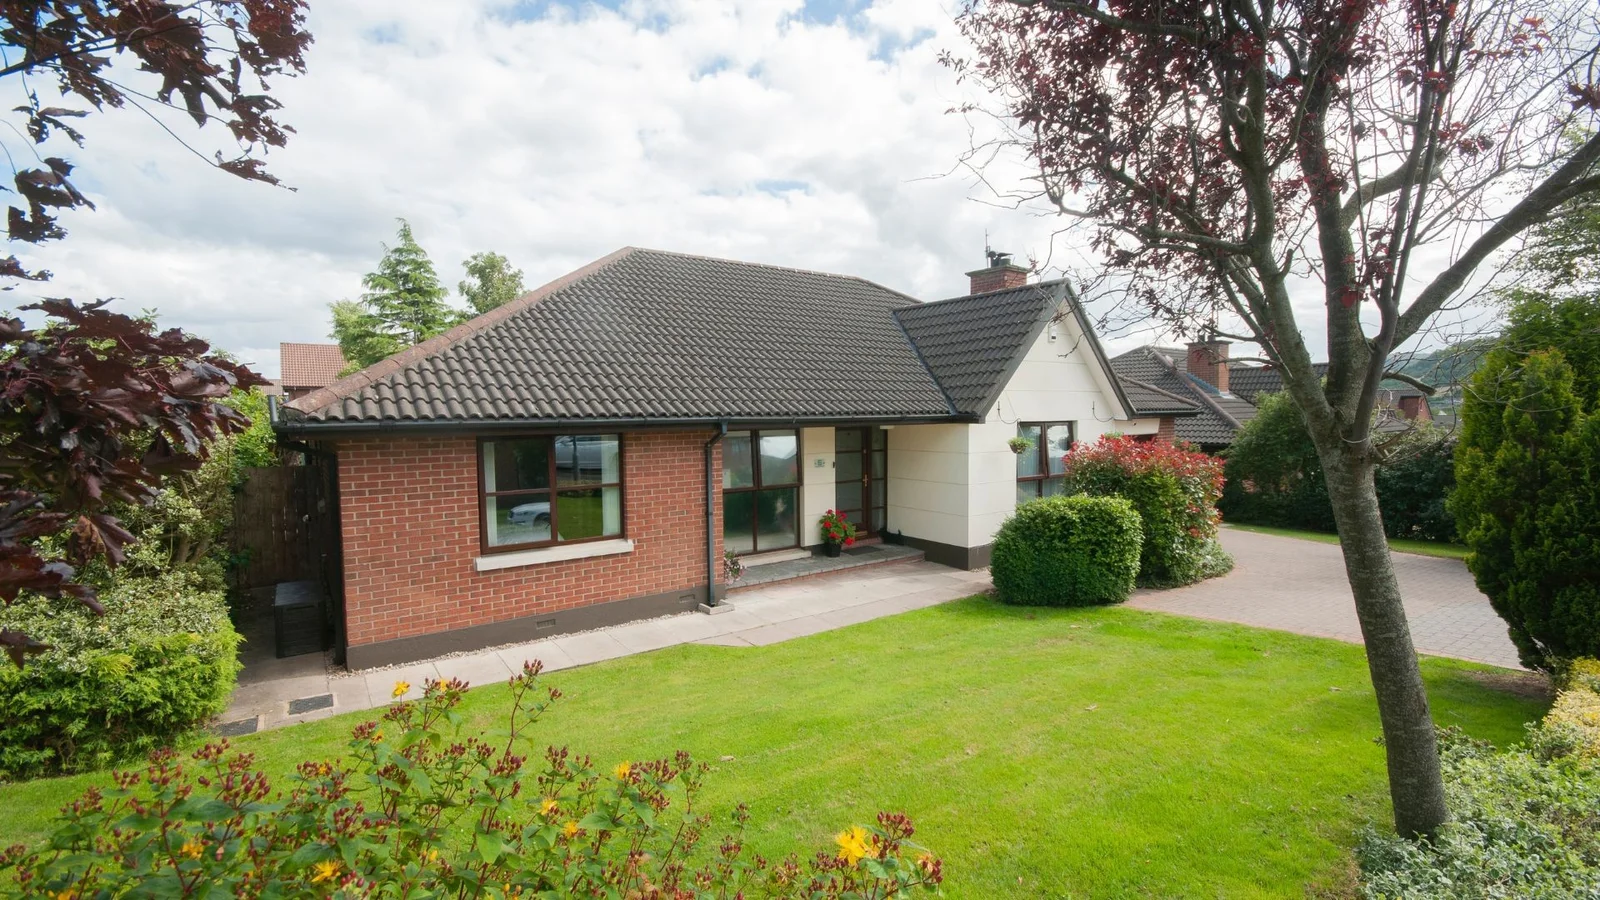
Front Extensions
Explore extra space at the front of the house with close attention to the street scene, existing proportions and the planning considerations affecting your address.
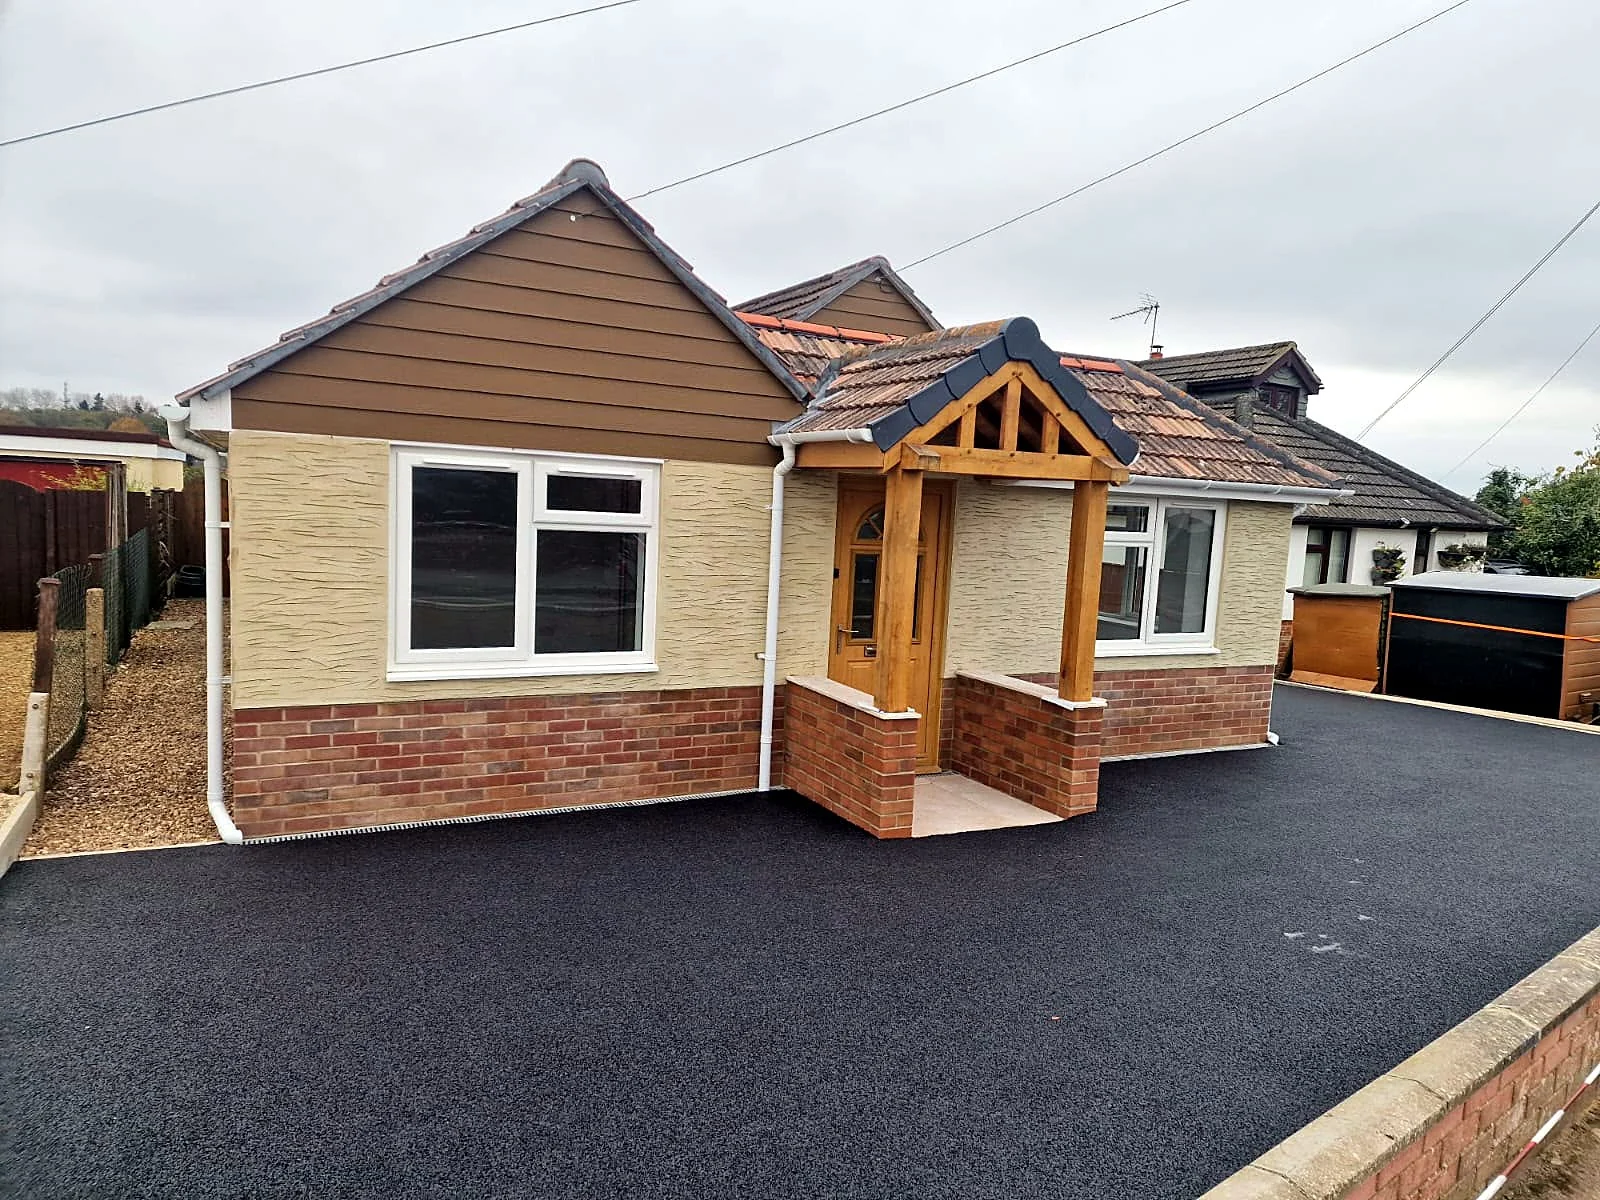
Porches
Create a more useful transition from outdoors to indoors, providing space for wet coats and footwear without allowing them to dominate the hallway.
Why Dash
Practical management rather than distant oversight
Direct founder involvement
Jordan Copsey manages each project from groundworks to completion. His 13 years of hands-on experience provide a practical basis for discussing construction decisions and how the extension will connect to your existing home.
Two clear package options
Choose build-only if you already have planning permission and drawings, or full turnkey for concept, design, planning permission and construction. The route is based on what your project needs rather than assuming every homeowner starts at the same stage.
A quotation grounded in the scope
We offer a free site visit and free quotation, with quotes prepared alongside a freelance quantity surveyor. This gives you a specific proposal to review and a chance to clarify the work before agreeing to proceed.
Continuity and accountability
The team is sized to your extension and stays on site until the work is done, with trades not pulled onto other jobs mid-build. We provide a workmanship guarantee and hold £10 million public liability insurance.
Local considerations
Working with Shaftesbury's setting and housing
Shaftesbury's hillside location makes some questions particularly important, but the answer always depends on the actual property. We discuss constraints early rather than treating them as details to solve after the design is fixed.
Sloping plots and changes in level
Where a garden or driveway slopes, the extension needs careful consideration of floor levels, thresholds and the surrounding ground. Foundation and any retaining requirements must follow the conditions established for the site, not a standard detail assumed suitable everywhere.
Exposure and rainwater management
The town's elevated setting makes exposure a sensible design consideration. Roof junctions, external openings and surface-water routes need attention, with the actual orientation and shelter of the property informing decisions rather than a general claim about every Shaftesbury home.
Older buildings and historic context
The historic centre includes conservation considerations and listed buildings. An extension to an affected property needs an appropriate response to scale, materials and setting, with the necessary consents checked before construction decisions are made.
Narrow access and constrained parking
Some older properties have limited space for deliveries, storage or reaching the rear garden. We discuss how materials can arrive, which household routes must remain available and whether site access changes the practical approach to the build.
Neighbours above, below or close alongside
Changes in ground level can make window relationships more complex than they appear on a flat plan. Privacy, overlooking and the apparent height of an addition should be assessed from neighbouring properties as well as from within your own garden.
Our process
Five clear steps from first visit to finished space.
- 01
1. Visit the property and hear your priorities
We arrange a free site visit in Shaftesbury to discuss what you need from the extension. We look at the existing layout, access, outside space and any changes in level, along with drawings or permissions you have already obtained.
- 02
2. Choose the appropriate route
Build-only starts from your existing permission and drawings. Full turnkey includes concept, design, planning permission and construction. We establish the intended scope so the addition and any related internal alterations are considered together.
- 03
3. Prepare and review the quotation
We prepare a free quotation with a freelance quantity surveyor. You can review the proposed work against your household priorities and clarify the inclusions before making a commitment to construction.
- 04
4. Agree the start and site arrangements
A deposit secures the start date and covers site setup and initial materials. Stage payments follow at milestones. Access, material storage and the relationship between the work area and occupied parts of the house are discussed as part of preparation.
- 05
5. Carry out the extension
Jordan personally manages the work from groundworks to completion. A team sized to the project stays on site until the work is done, without trades being pulled onto other jobs mid-build, and the work carries a workmanship guarantee.
Design decisions that matter on a hillside plot
Resolve levels before choosing the final layout
For a sloping Shaftesbury property, the relationship between internal floors and the garden can influence almost every other choice. A door position that looks convenient on a plan may need steps or a different external arrangement once levels are considered. Establishing these relationships early helps the new room connect usefully to the outside rather than leaving an awkward transition to be solved at the end.
Levels also affect how the extension is seen. An addition can appear modest from one side and much taller from lower ground. Considering the building from different viewpoints helps inform roof shape, window positions and the balance between additional space and visual impact. These are site-specific design questions, particularly where neighbouring gardens sit above or below your own.
Work through the Dorset Council planning requirements
Dorset Council is the local planning authority for Shaftesbury. Your planning route depends on the type of house, the proposed extension and any restrictions affecting the property. Permitted development rights can apply to some projects, but they have detailed limitations and should not be assumed simply because the extension is at the rear or is only one storey high.
Listed status and conservation area considerations need separate attention where relevant, especially in and around the historic town. Planning permission, listed building consent and building regulations have different purposes. Establishing which requirements apply gives the project a sounder starting point and helps avoid developing a detailed layout around an approach that cannot be taken forward as intended.
Make light, shelter and usable space work together
A room with a distant outlook can be appealing, but glazing should still serve the way the space will be used. Consider where furniture can stand, whether screens will suffer from glare and how privacy changes after dark. The orientation of the extension and the exposure of the plot should inform the balance between windows, solid walls and shading rather than allowing the view to make every decision.
The same practical thinking applies to the build itself. On a constrained site, the route for materials and the position of temporary working areas can affect how the work is organised. Discussing access and household routines early helps identify sensible arrangements for an occupied home, particularly where the rear garden is reached through a narrow passage or there is little space beside the house.
Questions
Home extensions in Shaftesbury: your questions
Call Jordan on 07713 932934, Monday to Friday, 9am–6pm.
Do you serve Shaftesbury?+
Yes. We undertake planned home extension projects in Shaftesbury from our base at 22 Rivers Mead, Sturminster Newton, DT10 1JE. We cover Dorset, Somerset, Hampshire and Wiltshire, offering both build-only and full turnkey packages.
How quickly can you get to Shaftesbury?+
We are based in Sturminster Newton and arrange a free site visit in Shaftesbury at a convenient time. Our hours are Monday to Friday, 9am–6pm. Contact us to discuss availability; we do not promise a specific attendance or response time.
How much does an extension cost in Shaftesbury?+
Cost depends on the extension's size and specification, structural work, access, ground conditions and any level changes. We offer a free site visit and a free quotation prepared with a freelance quantity surveyor, based on the scope of your particular project.
Do you offer emergency work in Shaftesbury?+
No. We carry out planned extension projects rather than emergency call-outs. Our approach allows time to establish the scope, design, permissions and practical arrangements before construction begins.
Will my extension need planning permission?+
It depends on the proposal and the restrictions affecting your property. Dorset Council is the planning authority for Shaftesbury. Some extensions may qualify as permitted development, while others require an application; listed and conservation area circumstances need particular attention.
Can you extend a house on a sloping site?+
A sloping plot does not automatically rule out an extension, but levels, access, drainage and structural requirements need proper consideration. The design and construction approach should follow the conditions established for your site rather than a standard solution.
Do you provide a workmanship guarantee?+
Yes. Our work carries a workmanship guarantee, and we can explain the applicable terms before you proceed. We also hold £10 million public liability insurance.
What if I already have planning permission and drawings?+
Our build-only package is designed for that starting point. We discuss your documents and intended scope so the quotation relates to the construction you need. Full turnkey is available if you need concept, design and planning permission as well.
Who manages the project and when do I pay?+
Founder Jordan Copsey manages every project himself from groundworks to completion. A deposit secures the start date and covers site setup and initial materials, with subsequent stage payments at milestones.
Where we're based
22 Rivers Mead, Sturminster Newton, DT10 1JE. Dash Home Extensions homepage
Talk through your Shaftesbury extension
Arrange a free site visit to explore your home's possibilities, from a better kitchen layout to additional family accommodation. We can discuss the right package and prepare a free quotation.
Free quotation · Workmanship guarantee · £10m public liability insurance