
Home extensions in SomersetFrom our Sturminster Newton team.
From town plots to village homes, an extension should answer the needs of its particular setting. Founder Jordan Copsey manages every Somerset project from groundworks to completion.
13 years
Hands-on building experience
Free
Site visit & quotation
£10m
Public liability insurance
Guaranteed
Workmanship on every project
Your home in Somerset
A county-wide approach without a one-size-fits-all design
Somerset's housing and landscapes vary too much for a single extension formula. Homes in Yeovil and Wincanton sit in different surroundings from properties on the Somerset Levels or near the Mendip, Quantock and Blackdown Hills. Town terraces, village cottages, bungalows and later family houses all present different questions. The right starting point is the property itself: its construction, orientation, boundaries and the everyday problems you want to solve.
The county's rivers and low-lying landscapes also make location-specific assessment important. The Parrett and Tone are closely associated with the Somerset Levels, where flood risk and drainage can be significant considerations for affected properties. That does not mean every Somerset home faces the same risk. An address-specific review is needed, alongside an understanding of levels, existing drainage and the proposed position of new accommodation.
In market towns and villages, the relationship between a house and its neighbours can shape what is appropriate. A compact historic street may need a restrained addition, while a later detached property could offer more room to reconsider the whole ground floor. Older buildings and conservation-area settings are context for careful planning, not a reason to assume that every property requires the same materials, approvals or design response.
Our role is to connect the space you want with a clear project route. If you already hold planning permission and drawings, build-only may be the appropriate package. If your starting point is an idea, full turnkey covers concept, design, planning permission and build. In either case, the brief should explain how the finished rooms will work together, not simply how much larger the house will become.
Property types
- Town terraces with compact plots and close neighbouring buildings
- Village cottages with irregular layouts and previous additions
- Interwar and post-war semi-detached family houses
- Detached homes on suburban or rural plots
- Bungalows needing more practical single-level accommodation
Possible space needs
- Larger kitchen and dining spaces suited to everyday family use
- Separate working rooms without sacrificing existing bedrooms
- Utility and boot rooms linking home, garden and countryside
- Additional bedrooms alongside improved ground-floor layouts
- More accessible living space with a considered garden connection
Services
Extensions we build in Somerset
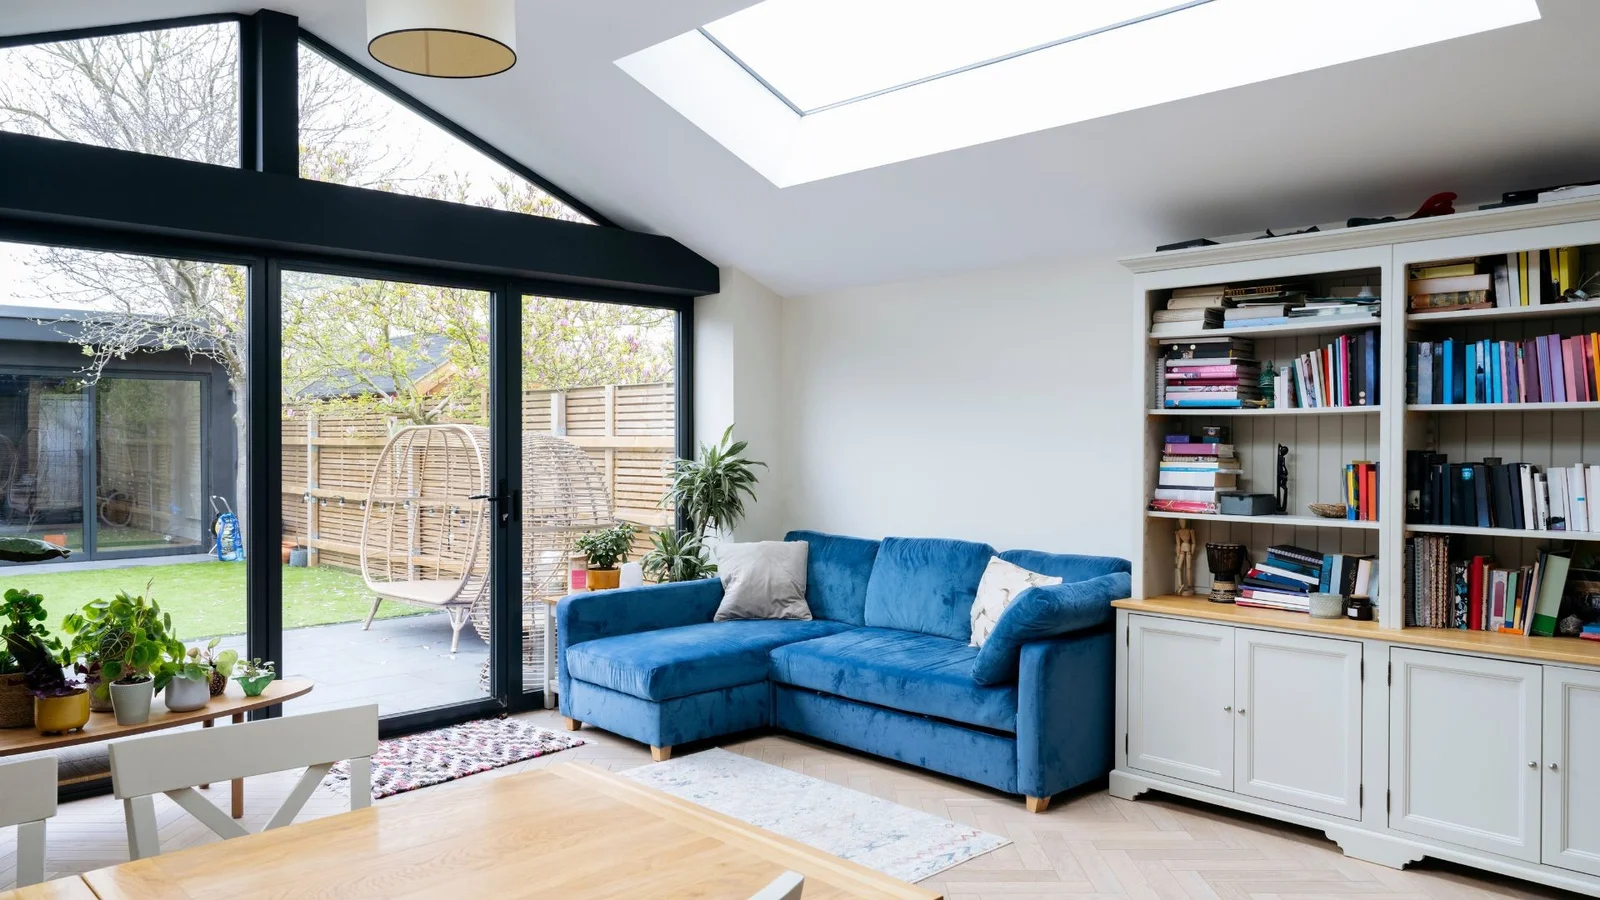
Rear Extensions
A rear extension can create a more useful shared living area in a Somerset town or village home. The design should consider daylight to existing rooms, nearby windows and the garden space that remains.
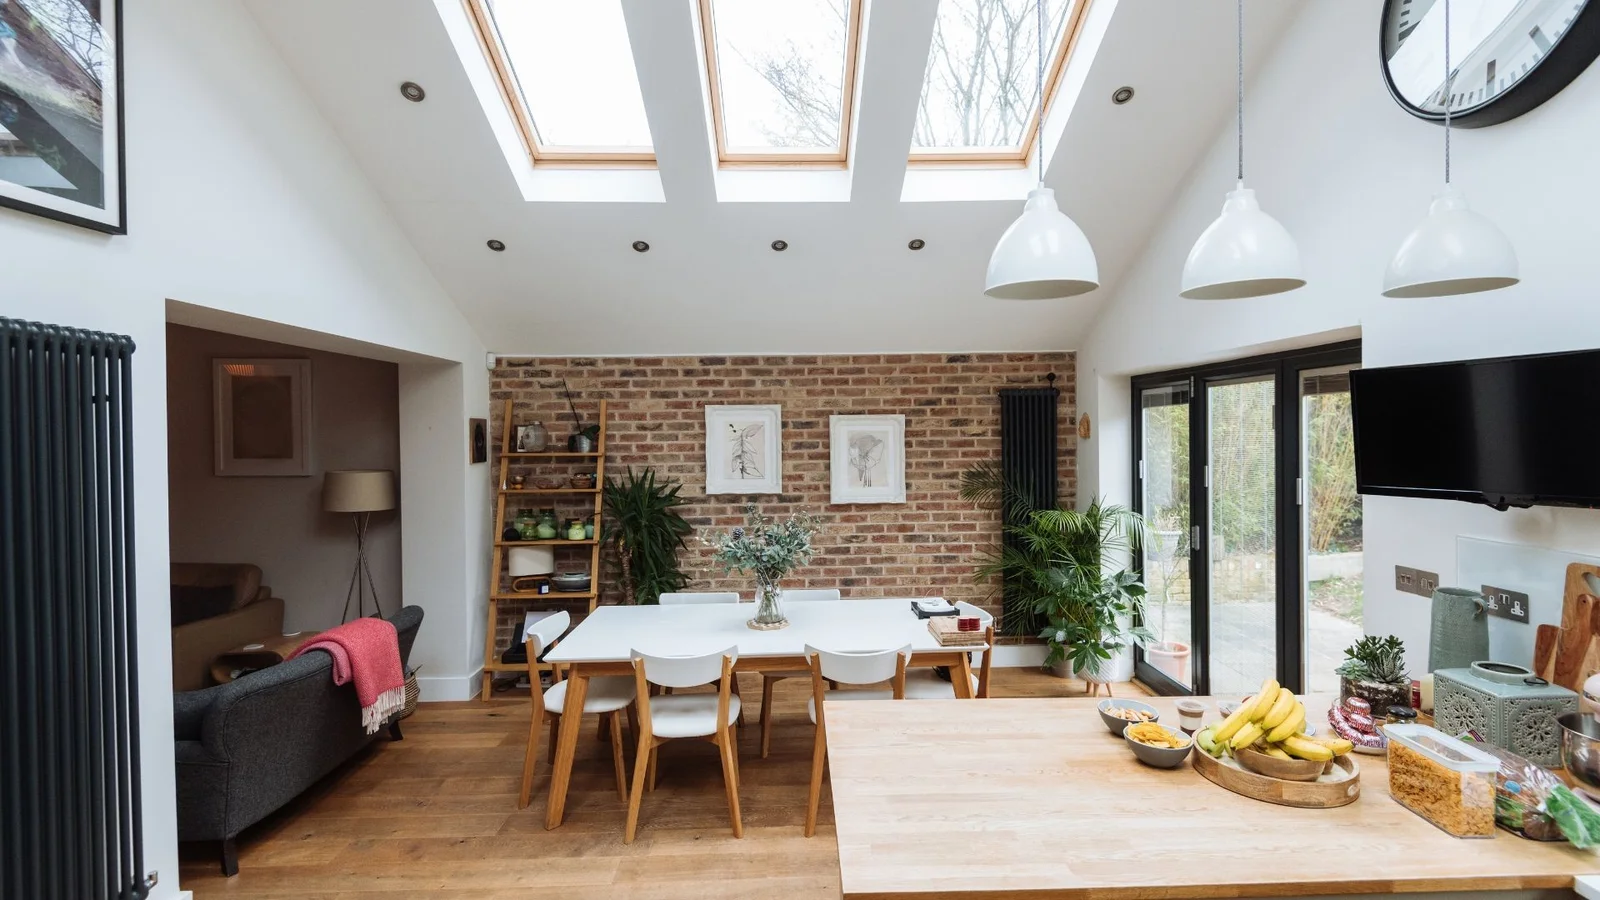
Side Extensions
Side extensions can turn underused space into a utility, office or part of a larger kitchen. Boundaries, access routes and the relationship with adjoining properties help determine a suitable footprint.
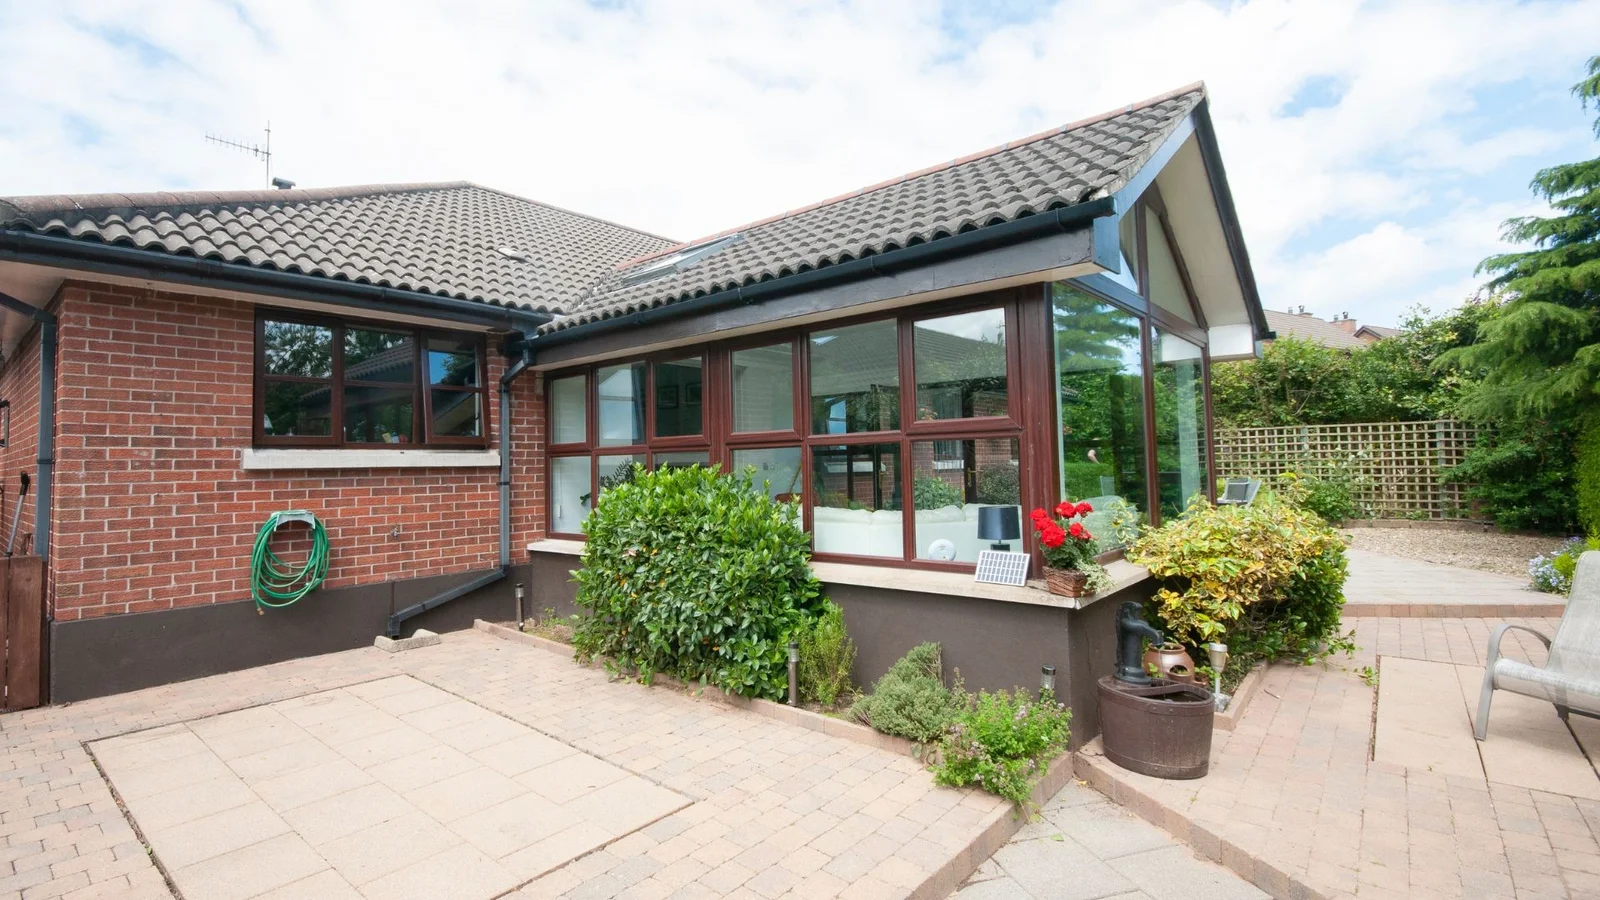
Wrap-Around Extensions
A wrap-around addition can join side and rear opportunities into one coherent ground-floor plan. It is particularly worth exploring where separate small additions would leave awkward corners or circulation.
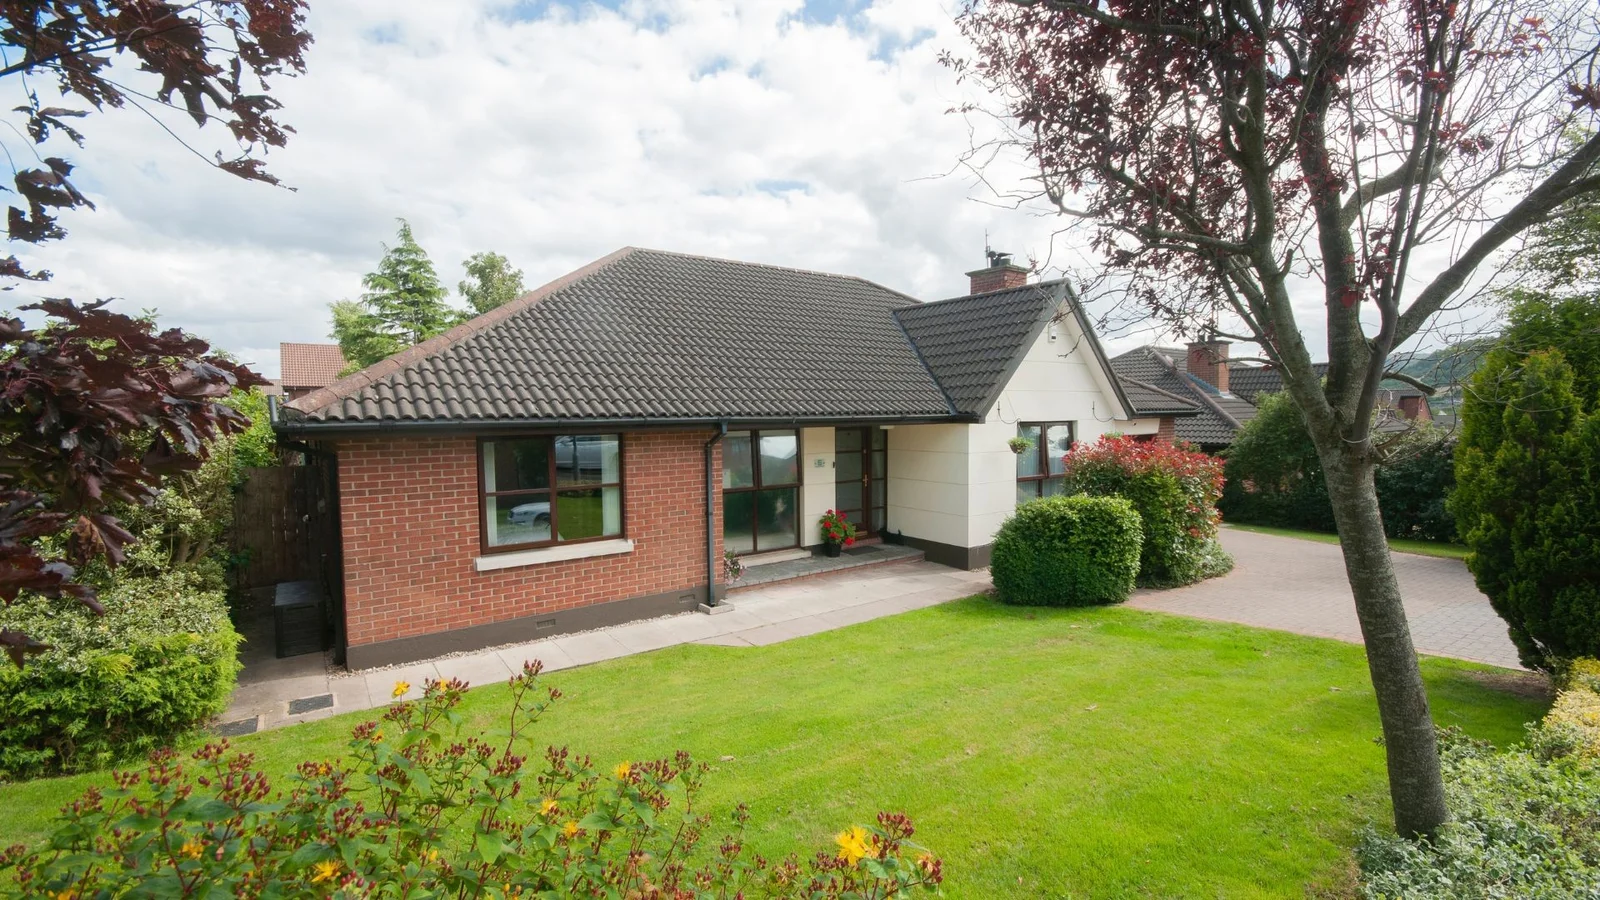
Front Extensions
A front extension can improve arrival space or provide additional accommodation where the setting allows. Across Somerset's varied streets and villages, the effect on the frontage and surrounding buildings needs careful assessment.
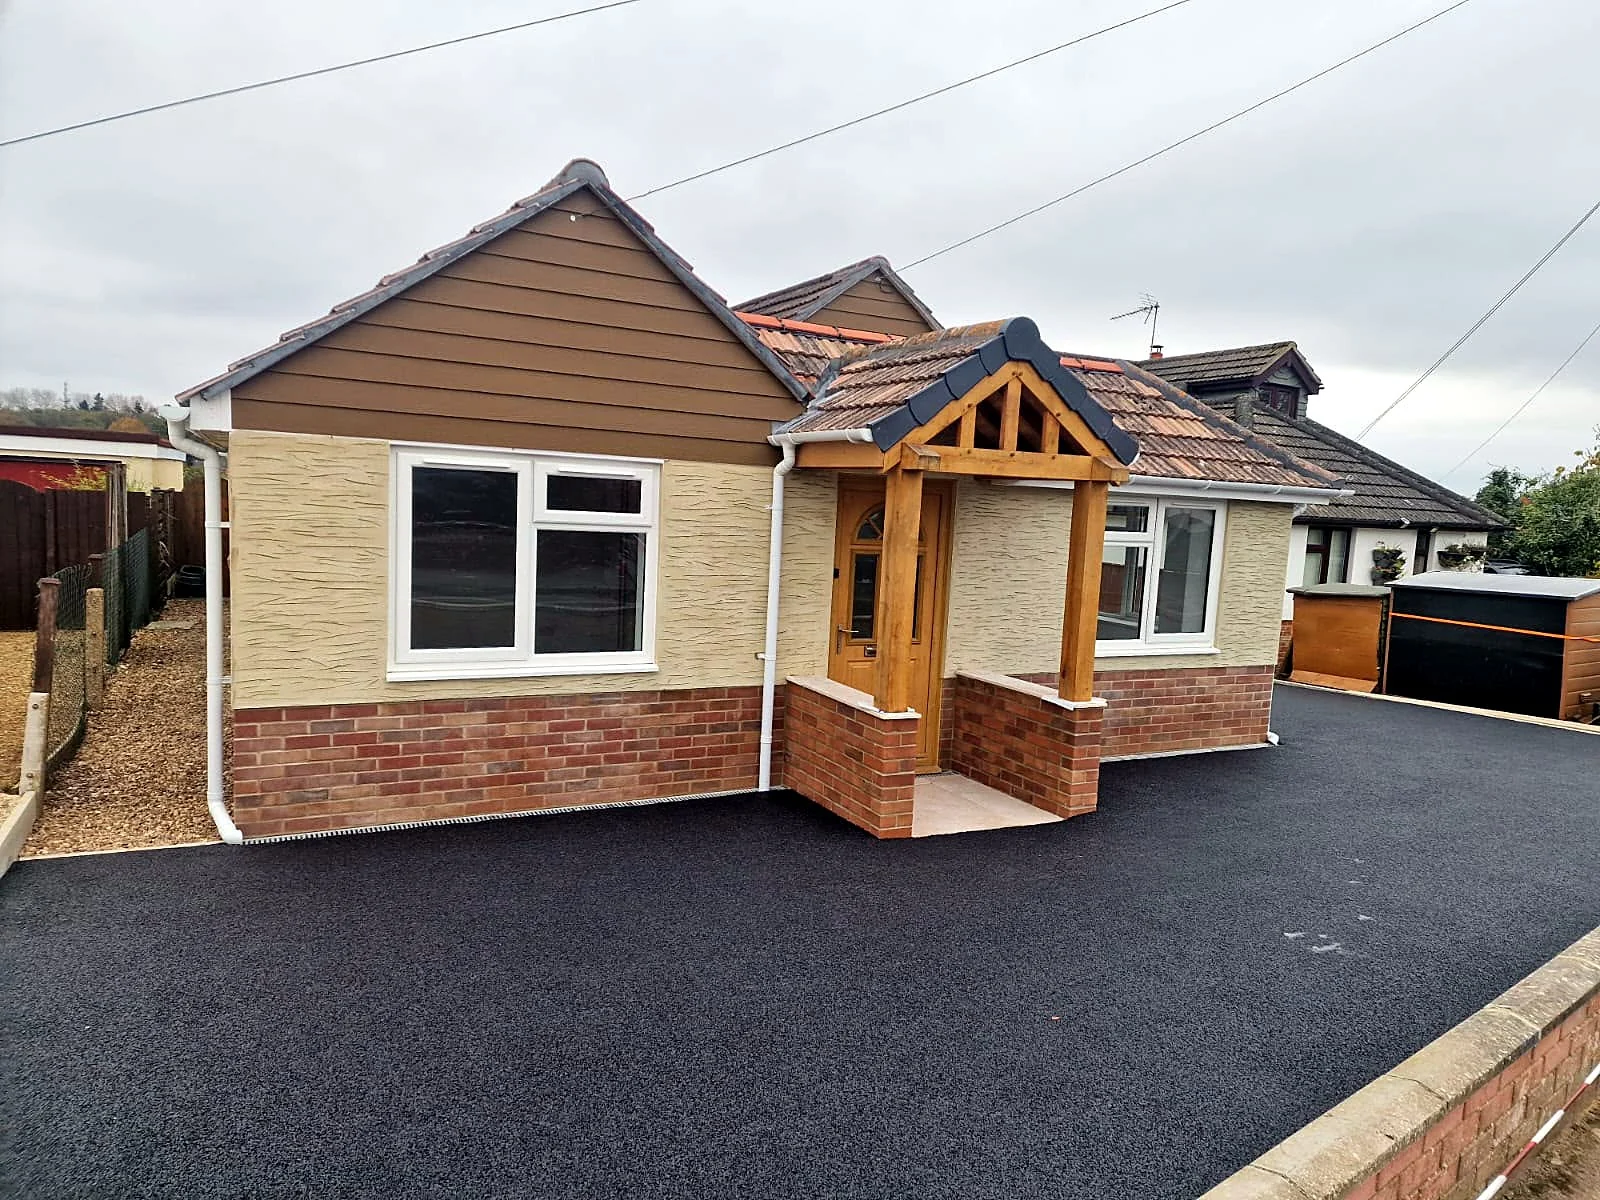
Porches
A porch can give coats, boots and everyday deliveries a place outside the main living rooms. Its design should respect the house's proportions while retaining a comfortable approach to the front door.
Why Dash
Straightforward responsibilities from first idea to completion
Founder-managed work
Jordan Copsey has 13 years' hands-on experience and manages every project himself, from groundworks to completion. That continuity keeps responsibility clear across the different parts of an extension build.
Two clearly defined packages
Build-only starts with your existing planning permission and drawings. Full turnkey covers concept, design, planning permission and build, allowing you to choose support that fits the stage your project has reached.
Free visits and considered quotations
We offer a free site visit and free quotation. Quotes are prepared with a freelance quantity surveyor, so the conversation can focus on a defined scope and the decisions affecting the proposed work.
Continuity on site
The team is sized to the project and stays on site until it is done, without trades being pulled to other jobs mid-build. We provide a workmanship guarantee and carry £10 million public liability insurance.
Local considerations
Somerset conditions that deserve a site-specific answer
County-wide coverage is not a reason to make county-wide assumptions. These issues need to be assessed against the actual home, plot and proposal.
A varied housing stock
A narrow terrace, a village cottage and a detached bungalow have different structural and layout constraints. The extension needs to fit the existing building's proportions and solve its particular shortcomings rather than repeat a standard arrangement.
Flood risk, clay and exposed settings
Some properties on or near the Somerset Levels need particular attention to flood information and drainage. Clay where present, changing ground conditions and exposed hill settings also require individual assessment rather than assumptions based on the county name.
Lanes, parking and drainage infrastructure
Rural lanes, restricted town parking and limited side access can affect delivery arrangements and site setup. Drainage routes, inspection chambers and the position of existing services should be investigated before the footprint is treated as final.
Building age and previous alterations
Older construction and successive additions can create uncertain load paths, varying floor levels and complicated junctions. Establishing what is already there helps inform structural decisions and the connection between new accommodation and existing rooms.
Conservation and landscape designations
Somerset contains conservation areas, listed buildings and protected landscapes. The effect on an extension depends on the address and proposal, so relevant designations and restrictions need checking before the approval route or external design is settled.
Our process
Five clear steps from first visit to finished space.
- 01
1. Define the problem at a free site visit
Show us how your Somerset home currently works and where it falls short. We discuss priorities, existing plans, access and the relationship between the proposed addition and the rooms you already have.
- 02
2. Establish the package and approvals
Choose build-only if planning permission and drawings are ready, or full turnkey for concept, design, planning permission and build. The proposal needs to address the planning and technical requirements applying to the individual property.
- 03
3. Agree the proposed scope
A free quotation is prepared with a freelance quantity surveyor. Reviewing the scope helps distinguish the extension itself from related alterations, connections and finishing choices that also need to be considered.
- 04
4. Secure the start and progress through milestones
Your deposit secures the start date and covers site setup and initial materials. Stage payments follow agreed milestones, with Jordan managing the project and a team sized to the build.
- 05
5. Complete with consistent oversight
The team stays assigned until the project is done, rather than being pulled to other jobs mid-build. Workmanship is guaranteed, and the terms can be discussed as part of your project arrangements.
A sound brief for a Somerset home extension
Planning authority, permissions and property boundaries
For projects within the Somerset Council area, Somerset Council is the local planning authority. The wider historic county also includes places served by other councils, so the property's exact address matters. Planning permission requirements depend on the proposal, the house and any relevant restrictions; permitted development should be checked rather than assumed from the size or position of an addition.
Planning approval is not a substitute for the other permissions and technical checks a project may need. Building regulations, structural design and any relevant boundary matters require separate consideration. Early clarity is especially useful where an extension would sit close to a neighbour, alter drainage arrangements or connect to a building that has already been extended several times.
Ground conditions, water and the external setting
Somerset's varied landscape means that foundation and drainage decisions must follow the site rather than a general description of the county. A low-lying garden near a watercourse presents different questions from a sloping plot on higher ground. Flood mapping, levels and appropriate investigations help establish what needs further assessment before the design is fixed.
The setting also affects comfort and usability. Open views can come with wind exposure, while a sheltered plot may have privacy or shading constraints from nearby buildings and trees. Window placement, roof form and outdoor connections should respond to those conditions together. More glazing or a larger footprint is not automatically the most effective answer.
Budget around the whole change to your home
An extension quotation needs to reflect more than the external walls and roof. Structural openings, drainage connections, alterations to existing rooms and the intended specification can all change the work involved. A clear brief makes comparisons more meaningful because it reduces the risk of treating differently scoped quotations as though they describe the same project.
It helps to separate essential outcomes from preferences. An extra bedroom, a quieter workspace or a kitchen with a usable dining area may be the core requirement; particular finishes or features can then be considered in that context. This approach keeps discussion focused on what the household actually needs and supports informed decisions before construction begins.
Questions
Home extensions in Somerset: your questions
Call Jordan on 07713 932934, Monday to Friday, 9am–6pm.
Do you serve Somerset?+
Yes. Dash Home Extensions covers Somerset, including Yeovil and Wincanton, as well as Dorset, Hampshire and Wiltshire. Contact us with your location and plans to discuss a free site visit.
How quickly can you get to Somerset?+
We are based at 22 Rivers Mead, Sturminster Newton, Dorset, DT10 1JE. We arrange free site visits at a convenient time during our opening hours, Monday to Friday, 9am–6pm; contact us to discuss your address.
How much does an extension cost in Somerset?+
There is no useful single figure for the whole county. Size, structural work, access, ground conditions, drainage and specification all matter. We offer a free site visit and quotation, prepared with a freelance quantity surveyor.
Do you offer emergency work in Somerset?+
No. We undertake planned home extension projects rather than emergency call-outs. Please contact us during opening hours to discuss your proposed work and arrange a convenient site visit.
Will my Somerset extension need planning permission?+
That depends on the property, proposed work and applicable restrictions. Some projects may qualify as permitted development. Somerset Council is the planning authority within its area; the exact address establishes which council handles the application.
Can you provide design and build support?+
Yes. Our full turnkey package covers concept, design, planning permission and build. If those preparatory stages are already complete, build-only starts from your existing planning permission and drawings.
What guarantee comes with the work?+
We provide a workmanship guarantee and carry £10 million public liability insurance. Ask us to explain the applicable guarantee terms and project documentation before agreeing to proceed.
How do the deposit and stage payments work?+
A deposit secures your start date and covers site setup and initial materials. Further payments are made at agreed milestones, giving the payment arrangement a clear relationship with the progress of the project.
Does being near the Somerset Levels rule out an extension?+
Not automatically. Flood risk, drainage and other constraints need checking for the individual address and proposal. Those findings inform what may be appropriate; they cannot be replaced by a general statement about an entire area.
Where we're based
22 Rivers Mead, Sturminster Newton, DT10 1JE. Dash Home Extensions homepage
Plan a Somerset extension around the home you have
Tell us your location, what needs to change and whether you already have drawings. Arrange a free site visit to explore build-only or full turnkey support, followed by a free quotation.
Free quotation · Workmanship guarantee · £10m public liability insurance