
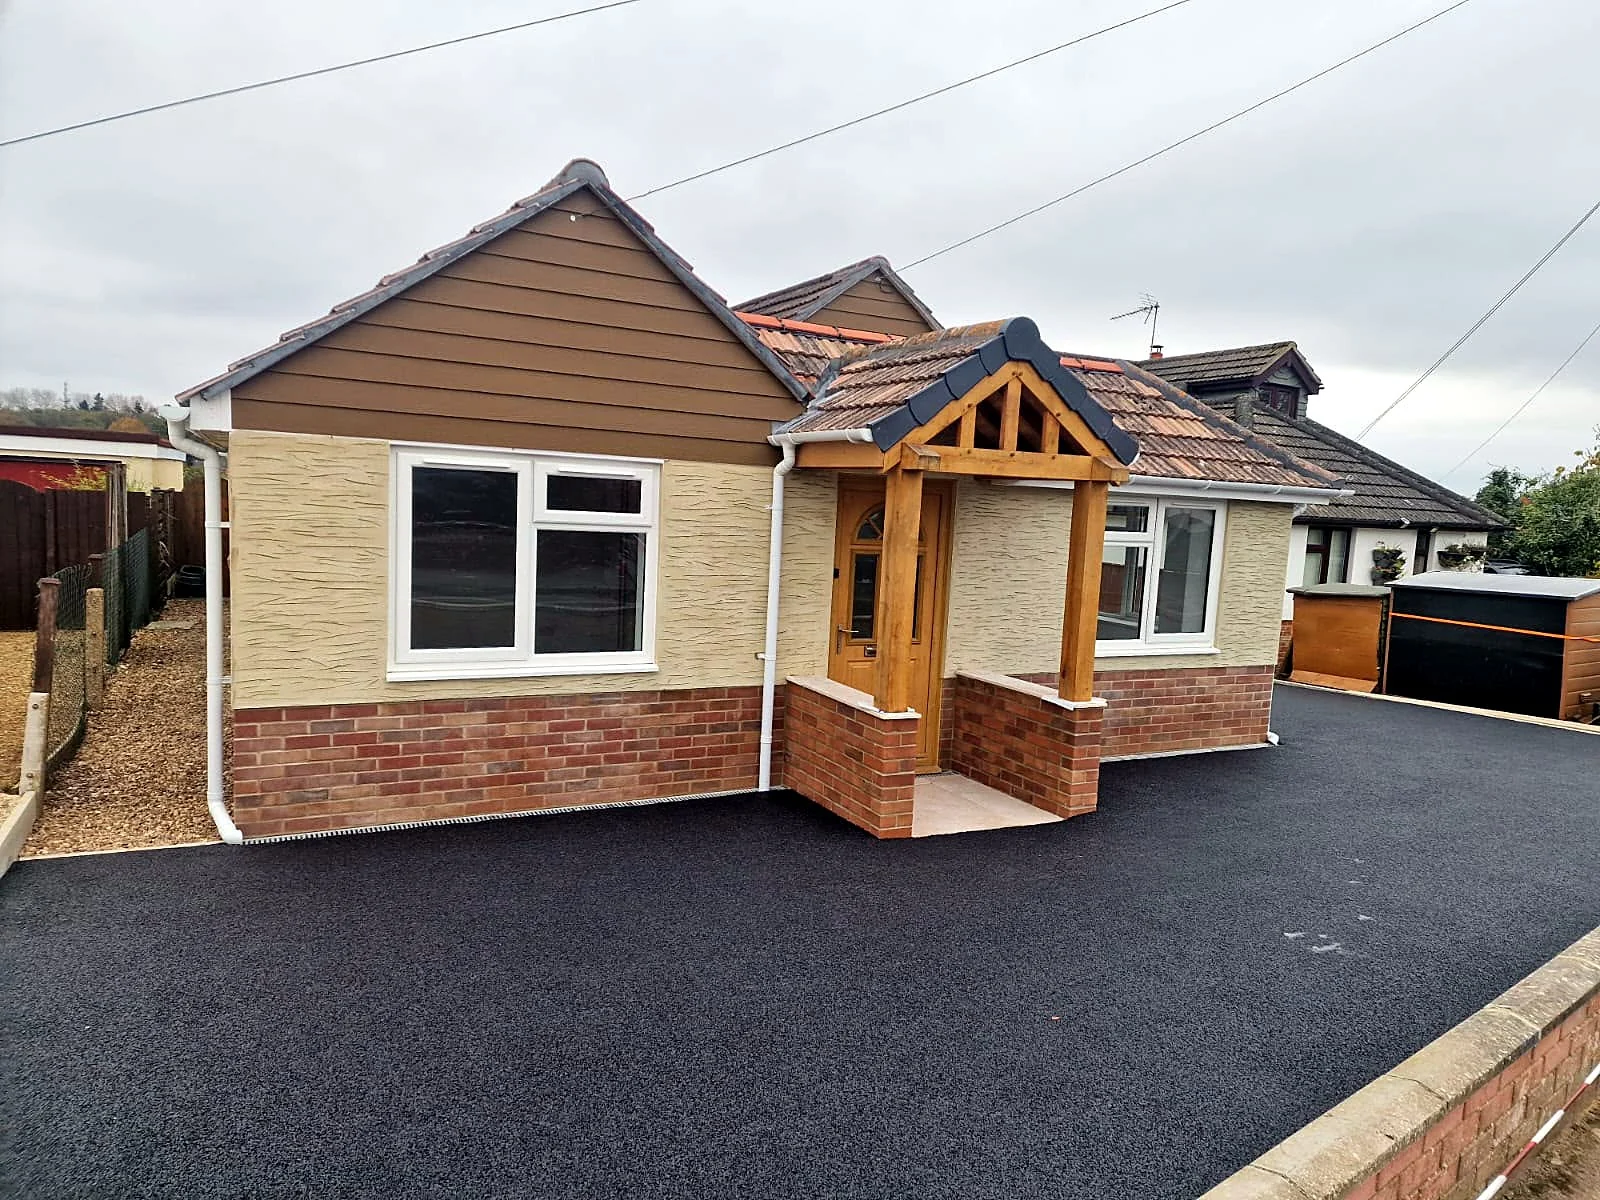
Porchesin Sturminster NewtonBuilt around your home.
Turn an exposed or cramped doorway into a practical entrance, with the layout, weather protection and connection to your home considered together.
13 years
Hands-on building experience
Free
Site visit & quotation
£10m
Public liability insurance
Guaranteed
Workmanship on every project
Overview
A small addition can change how your home works
The entrance handles more activity than its floor area suggests. It is where wet coats arrive, parcels are received, shoes collect and people pause before entering the rest of the house. A well-planned porch gives those activities somewhere to happen. Depending on the design, it can provide shelter, a buffer between the front door and living space, or an enclosed area that keeps everyday belongings out of the hallway.
Useful porch design starts with the door and the route through it. There needs to be room to step inside, close the outer door and open the inner one without awkward movements. Storage should not block that route, and glazing should balance daylight with privacy. Dash Home Extensions considers these practical details alongside the appearance of the house, rather than treating a porch as a decorative structure placed in front of an existing opening.
Dash Home Extensions is based in Sturminster Newton, Dorset. Founder Jordan Copsey has 13 years' hands-on experience and manages every project himself from groundworks to completion. Choose build-only if you already have planning permission and drawings, or full turnkey covering concept, design, planning permission and build. A free site visit helps establish the appropriate scope before an itemised quotation is prepared with a freelance quantity surveyor.
Who it's for
- Households wanting shelter and a more organised transition from outside to inside.
- Owners whose front door opens directly into a busy living space.
- Clients replacing an impractical entrance arrangement with a properly considered porch.
- Homeowners who need either construction from existing drawings or a full turnkey package.
When it's the right choice
- Coats, shoes and bags regularly obstruct the hallway or entrance.
- There is little shelter while unlocking the door or receiving deliveries.
- The existing doorway arrangement causes conflicting door swings or awkward movement.
- A new porch needs to fit around paths, parking, windows and existing drainage.
What goes wrong
Make the entrance useful, not just larger
A porch can be a relatively compact addition, but small errors have a large effect when every part of the floor area needs to work.
Two doors competing for the same space
An enclosed porch needs enough clearance for people as well as door leaves. Plan the opening directions and the space between doors before fixing the footprint, especially if more than one person regularly arrives at once.
Storage that blocks the route inside
A deep cupboard may look useful on a drawing but leave too little circulation space. Plan around the actual items you want to store, including wet footwear, and allow access without obstructing either doorway.
A cold or damp corner at the entrance
The junction between new and existing construction needs careful weatherproofing. Ventilation, floor levels and the intended heating arrangement also matter. An enclosed porch should not rely on opening the door occasionally to resolve an avoidable moisture problem.
A roof added without checking the surroundings
Nearby windows, low eaves and existing rainwater pipes can limit the roof arrangement. The design should establish where water will go and how the porch connects to the house before construction begins.
Common mistakes homeowners make
- ✕Assuming that every porch is exempt from planning permission or Building Regulations.
- ✕Removing the original external door without checking the effect on regulatory requirements.
- ✕Measuring only the outside footprint rather than the clear space remaining inside.
- ✕Ignoring thresholds, path gradients and drainage immediately outside the entrance.
Our process
Five clear steps from first visit to finished space.
- 01
1. Look at how you use the entrance
Arrange a free site visit and explain the practical problem. Consider shelter, storage, privacy and access rather than starting with a fixed style. The existing doorway, nearby windows, ground levels and route from the street help define what a useful porch needs to do.
- 02
2. Establish the design and checks
Decide whether you need build-only from existing planning permission and drawings or full turnkey from concept onwards. Confirm the proposed footprint, roof, doors and connection to the house. Planning permission, any Building Regulations requirements and boundary considerations should be checked for the actual proposal.
- 03
3. Review the itemised quotation
After the free site visit, the quotation is prepared with a freelance quantity surveyor. Review the materials, groundwork, doors, glazing, electrical work and finishes included. Clarify any assumptions about existing construction so you understand what the agreed scope covers before a start date is secured.
- 04
4. Set up and carry out the build
The deposit secures the start date and covers site setup and initial materials. Stage payments follow at build milestones. Jordan manages the project from groundworks to completion, with a team sized to the work that stays on site until done rather than being pulled to other jobs mid-build.
- 05
5. Finish and review the entrance
Completion brings together the external weathering, door operation, internal finishes and agreed making good. Check how the entrance works in use, including thresholds and storage clearance. Discuss maintenance of the installed materials and retain relevant documentation. Every project includes a workmanship guarantee.
What you get
Why build your porches with Dash
Speed through clear decisions
Agreeing the door arrangement, materials and scope before construction helps avoid preventable interruptions. A team that stays with the project supports continuity, without making unrealistic promises about how quickly an individual porch can be completed.
Safety around a busy entrance
A porch project affects a route used every day. Planning access, temporary separation and the sequence of work helps manage that disruption. Dash Home Extensions carries £10 million public liability insurance; safe construction and appropriate technical checks remain fundamental.
Longevity at exposed junctions
A porch roof and doorway face repeated weather exposure. Suitable materials, properly formed connections and coordinated drainage help protect the entrance over time, while accessible details make routine inspection and maintenance more straightforward.
Cost clarity through itemisation
A clear quotation distinguishes the agreed porch from optional changes or work elsewhere in the entrance. Understanding the specified doors, finishes and groundworks helps you make informed decisions instead of comparing incomplete headline prices.
Reliability from one project manager
Jordan manages every project himself from groundworks to completion. The team is sized to the project and remains until it is done, giving you continuity through a job where several construction details meet in a compact area.
Peace of mind before committing
A free site visit lets you discuss the practicalities before agreeing the work. The payment structure is linked to a deposit and build milestones, and all projects carry a workmanship guarantee with terms to clarify before proceeding.
In detail
What to consider before building a porch
The right porch is shaped by its use, the existing house and the approvals that apply, not simply by the available patch of ground.
Compare open shelter and enclosed porch layouts
An open porch primarily provides shelter around the doorway. An enclosed porch adds a second external door and can provide a more defined arrival space. Neither arrangement is automatically better: the useful choice depends on whether you need weather protection, storage, privacy or separation from a living room.
For an enclosed design, test the layout with both doors open and with someone carrying shopping. A seat or cupboard must leave a workable route. If accessibility is a priority, consider clear openings, threshold details and the approach together. A generous-looking external footprint can still create a restricted entrance once walls and fittings are included.
Select materials for weather, appearance and maintenance
Masonry walls, glazed sections and suitable external door systems offer different balances of solidity, daylight and privacy. Matching the house involves mortar, proportions and detailing as well as colour. A porch can also use a considered contrast, but the roof, frames and wall finishes should read as one coordinated addition.
Pitched and flat roof forms need suitable falls, weathering and drainage details. The junction against the house is particularly important because water must be directed away rather than trapped behind finishes. Think about cleaning glass, reaching gutters and maintaining sealants. Materials should be chosen with their ongoing care requirements understood, not on appearance alone.
Build from suitable ground conditions and sound junctions
A small structure still needs an appropriate foundation and floor arrangement. Existing paving or the base of an old canopy should not be assumed suitable for supporting a new enclosed porch. Ground conditions, nearby drains, trees and the proposed loads influence the construction method and any investigation required.
Floor levels should coordinate with the existing threshold and external ground while managing moisture and the risk of water entering. Connections between old and new work need particular care. Where a porch affects the original doorway or a supporting wall, the structural implications must be established before demolition or enlargement begins.
Understand porch permitted development rules
In England, a porch outside an external door of a house can fall within permitted development when all relevant conditions are met. The commonly applicable limits include an external ground area no greater than three square metres, no part higher than three metres, and no part within two metres of a boundary with a highway.
Those measurements are not a universal approval. The rights relate to houses rather than flats or maisonettes, and restrictions or other consent requirements can apply. The proposal and property need checking together. If the porch falls outside the relevant rights, planning permission may be required. A small enclosed extension is not automatically treated as an exempt porch simply because it is called one.
Check Building Regulations and neighbouring property issues
A ground-level porch can be exempt from much of Building Regulations control where the relevant conditions are satisfied, commonly including a floor area below thirty square metres and retention of the existing external entrance door. Glazing and electrical work may still have applicable requirements. Removing the original separation or changing access can alter the position, so check before deciding the design.
Party wall matters are separate from planning and Building Regulations. In England and Wales, certain excavations close to neighbouring structures or work involving a party structure or boundary may fall within the Party Wall etc. Act 1996. A porch does not automatically trigger the Act, but its modest size does not automatically exclude it either.
How much does a new porch cost?+
The cost depends on the footprint, foundations, roof form, doors, glazing, electrical work and finishes. Alterations to the existing entrance or drainage can also change the scope. Every quote is itemised after a free site visit and prepared with a freelance quantity surveyor, rather than based on an assumed standard porch.
How long does a porch take to build?+
The programme depends on the design, approvals, ground conditions, material availability and changes to the existing doorway. A realistic sequence can be discussed once the scope is understood. Porches and extensions are planned projects, not emergency work; an urgent need for more space does not remove the need for preparation.
Do I need planning permission for a porch?+
Some house porches qualify for permitted development, but limits on area, height and proximity to a highway boundary apply. Property-specific restrictions may also matter. Check the exact proposal before proceeding. Do not assume an enclosed entrance is permitted simply because other homes nearby have similar additions.
Does a porch need Building Regulations approval?+
Some porches meet exemption conditions, but the details matter. Retaining the existing external door is an important consideration, and glazing and electrical requirements can still apply. If you want to remove the original door and make the porch part of the heated interior, establish the regulatory implications first.
What guarantee do you provide?+
Dash Home Extensions provides a workmanship guarantee on all projects. Ask about its terms and coverage before committing. Guarantees for manufactured components are separate and depend on the products specified; they should not be confused with the workmanship guarantee or the purpose of statutory inspections.
How long should a porch last?+
There is no single lifespan for every porch. The main structure, roof covering, door hardware, seals and finishes have different maintenance needs. Appropriate design and construction matter, as does keeping rainwater outlets clear and attending to damaged seals or weathering before moisture affects surrounding materials.
Do you build porches in Dorset and nearby counties?+
Yes. Dash Home Extensions is based in Sturminster Newton and covers Dorset, Somerset, Hampshire and Wiltshire. Towns served include Blandford Forum, Shaftesbury, Gillingham, Sherborne, Dorchester, Yeovil and Wincanton. Provide your location and a description of the entrance when arranging a free site visit.
Can you work from my approved porch drawings?+
The build-only package is available for clients with existing planning permission and drawings. These can be reviewed to establish the construction scope and any technical details still required. If you are starting with an idea rather than drawings, the full turnkey package covers concept, design, planning permission and build.
Will a porch make my hallway warmer?+
An enclosed porch can create a buffer between outside and the original entrance, but the result depends on draught control, insulation, ventilation and how the doors are used. It should not be presented as a guaranteed energy saving. The intended heating arrangement also affects how the design should be assessed.
How do the deposit and later payments work?+
A deposit secures the start date and covers site setup and initial materials. Stage payments then follow at build milestones. Review those milestones with the itemised quotation, and agree how any requested changes will be recorded before additional work is undertaken.
Related services
Porches: project portfolio
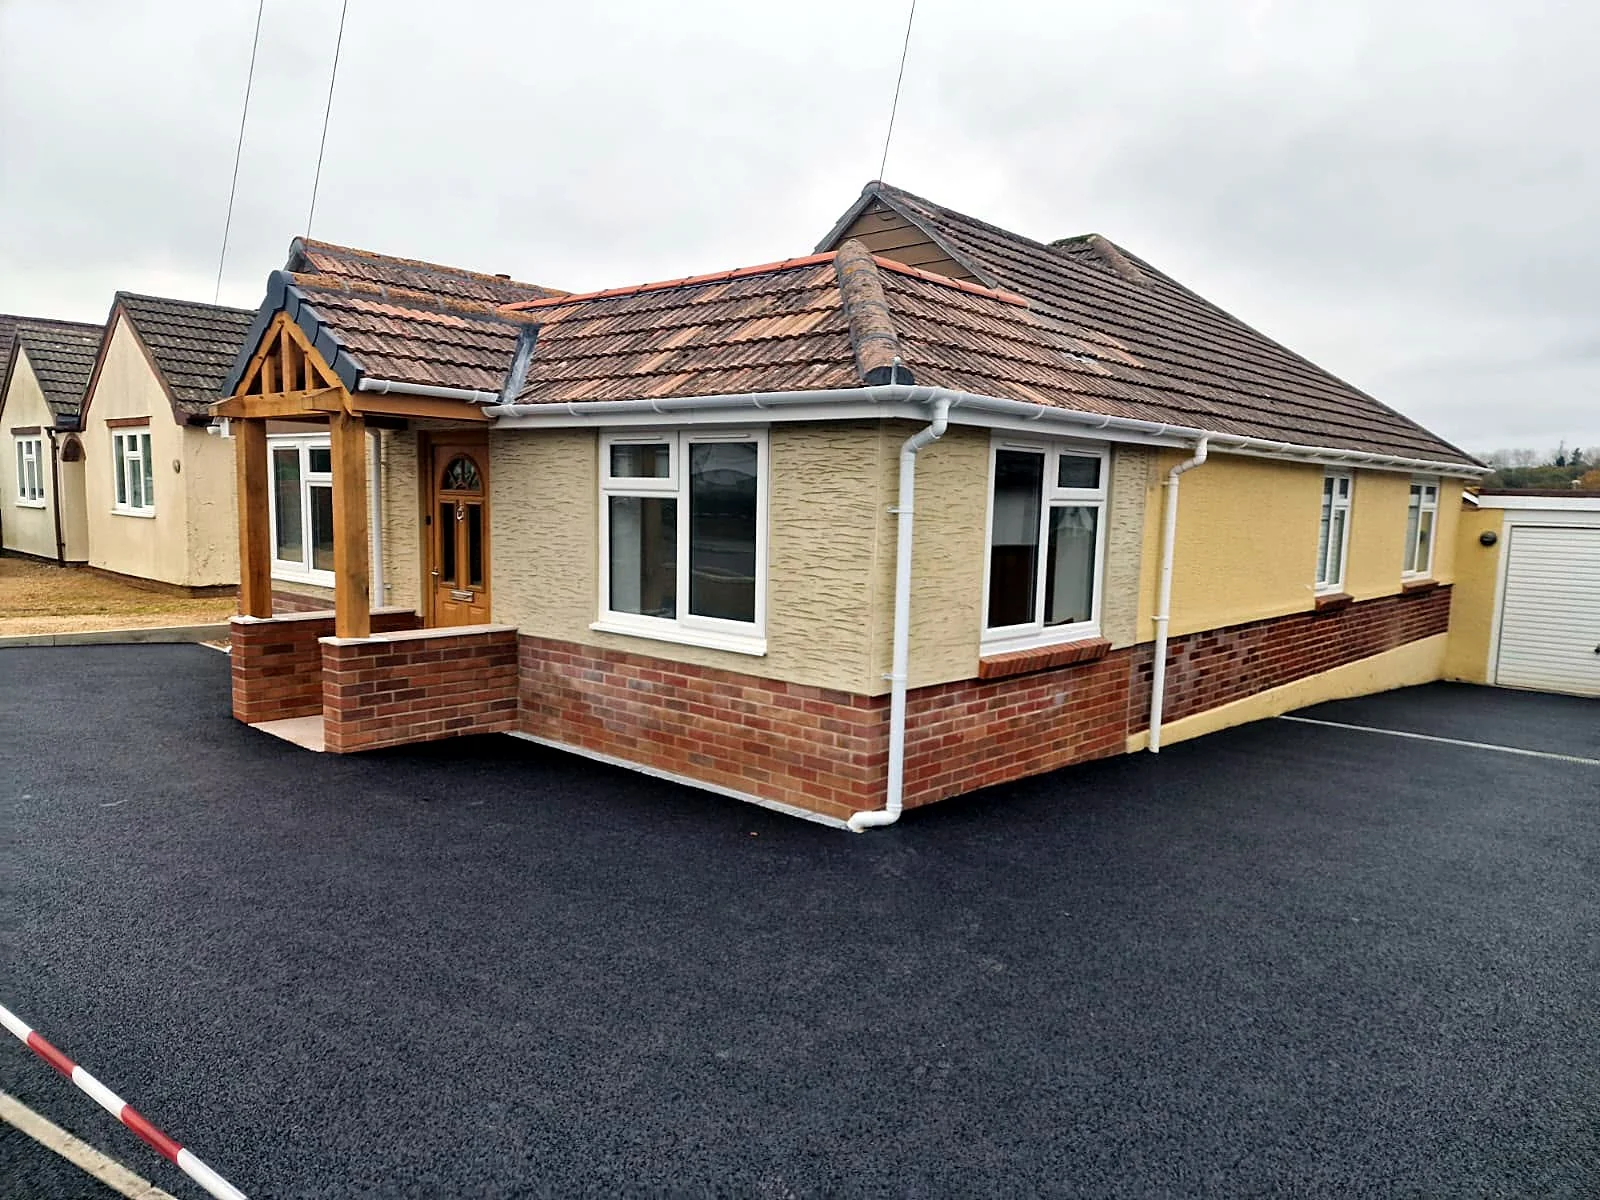
This oak porch was built by Jordan while employed by another company and is shown with permission as part of his personal portfolio.
Give your entrance a clearer purpose
Book a free site visit to discuss shelter, storage and a layout that works for your household. Dash Home Extensions can assess your existing drawings or talk through the full turnkey route before preparing an itemised quotation.
Free quotation · Workmanship guarantee · £10m public liability insurance