
Home extensions in GillinghamFrom our Sturminster Newton team.
Make more of your Gillingham home with an extension that connects the rooms, garden and routines you already have. Choose build-only support for an existing design or a full turnkey package from the first concept.
13 years
Hands-on building experience
Free
Site visit & quotation
£10m
Public liability insurance
Guaranteed
Workmanship on every project
Your home in Gillingham
More useful living space for homes across Gillingham
Gillingham sits in the Blackmore Vale, where the River Stour, River Lodden and River Shreen form part of the town's geography. Its residential streets range from older homes around the centre to later estates and newer developments. That variety matters when planning an extension: a layout that works beside a detached house with side access may be entirely unsuitable for a terrace with a shared boundary and a long, narrow garden.
Around Wyke, Peacemarsh and the wider town, homeowners can face very different choices about where extra space should go. Some need a kitchen that accommodates cooking and family meals without blocking the route outside. Others want a downstairs shower room, a separate workspace or another bedroom. We start with the way the household uses the building rather than assuming that a larger open-plan room is always the answer.
Gillingham railway station and the town's connections towards Shaftesbury, Mere and the surrounding villages make staying put an attractive option for households whose location already works. An extension can preserve those familiar journeys while changing the parts of the home that no longer fit. The practical question is how to add useful accommodation without making the existing rooms dark, awkward or disconnected.
A free site visit lets us look at the actual plot: boundaries, garden levels, neighbouring windows, potential access and the relationship between old and proposed rooms. River proximity, drainage and any relevant planning constraints need checking for the individual address. We do not treat every Gillingham property as having the same ground conditions or the same planning opportunities.
Property types
- Older cottages and smaller houses around established streets
- Victorian and Edwardian terraces with compact rear layouts
- Post-war semi-detached homes with side passages
- Detached estate houses with gardens and attached garages
- Newer homes where original conditions or covenants need checking
Possible space needs
- A kitchen and dining space with a clearer garden connection
- An additional bedroom without losing essential outdoor space
- A downstairs shower room and more accessible living arrangements
- A separate office away from family activity
- A utility area that keeps laundry and muddy footwear out of the kitchen
Services
Extensions we build in Gillingham
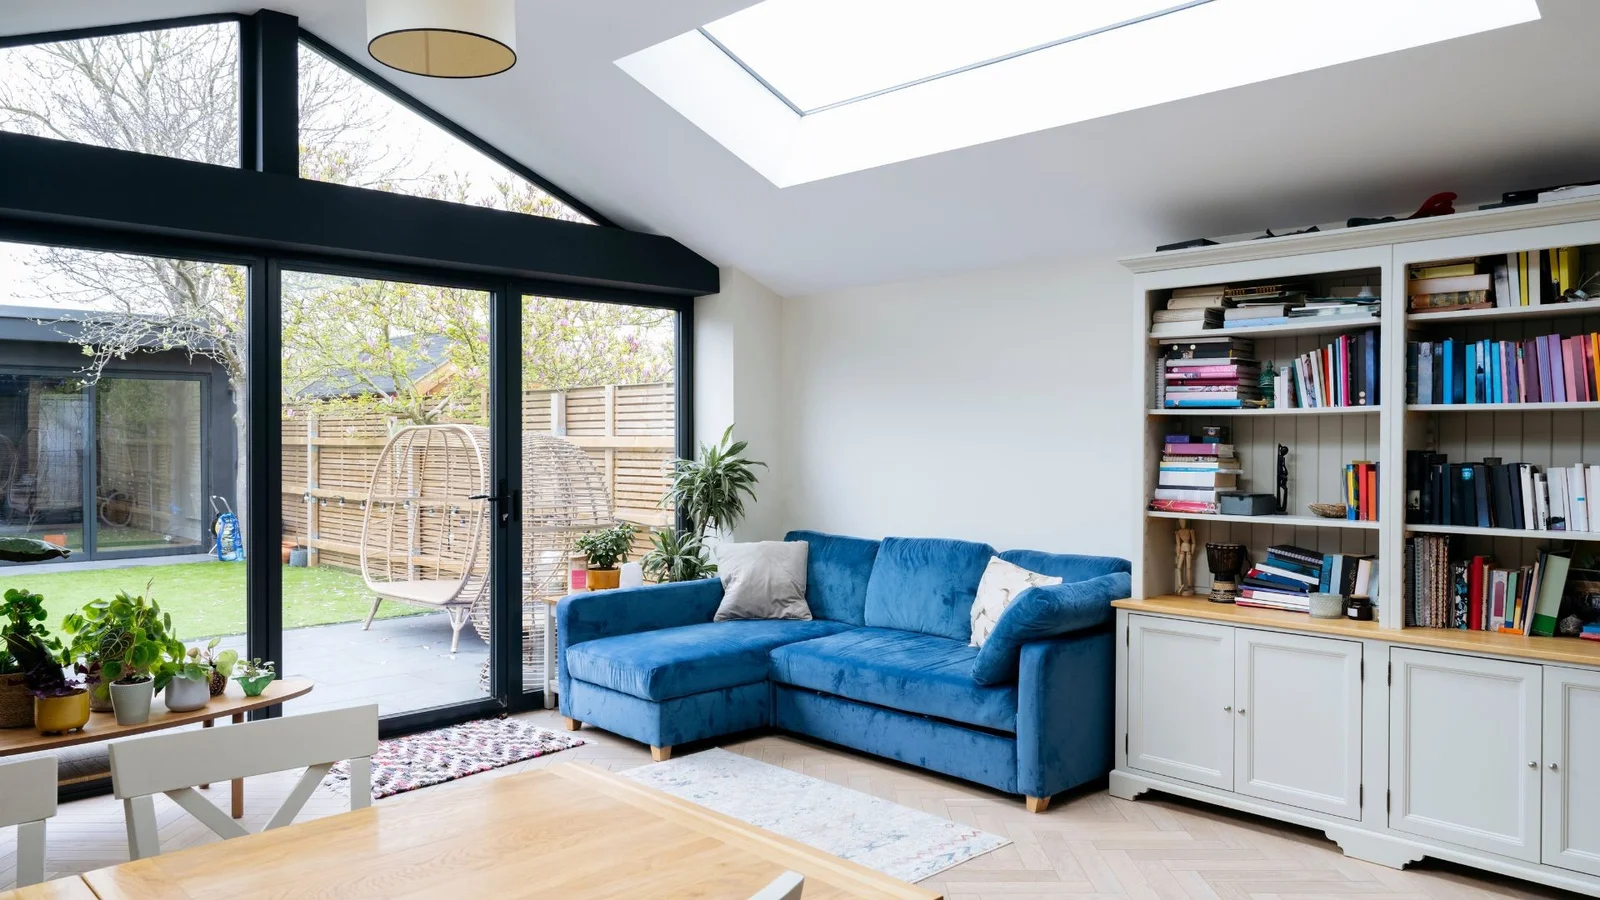
Rear Extensions
A rear extension can give a Gillingham home a more generous kitchen or family room while retaining its street-facing character. We consider garden depth, neighbouring windows and the daylight reaching the original rooms.
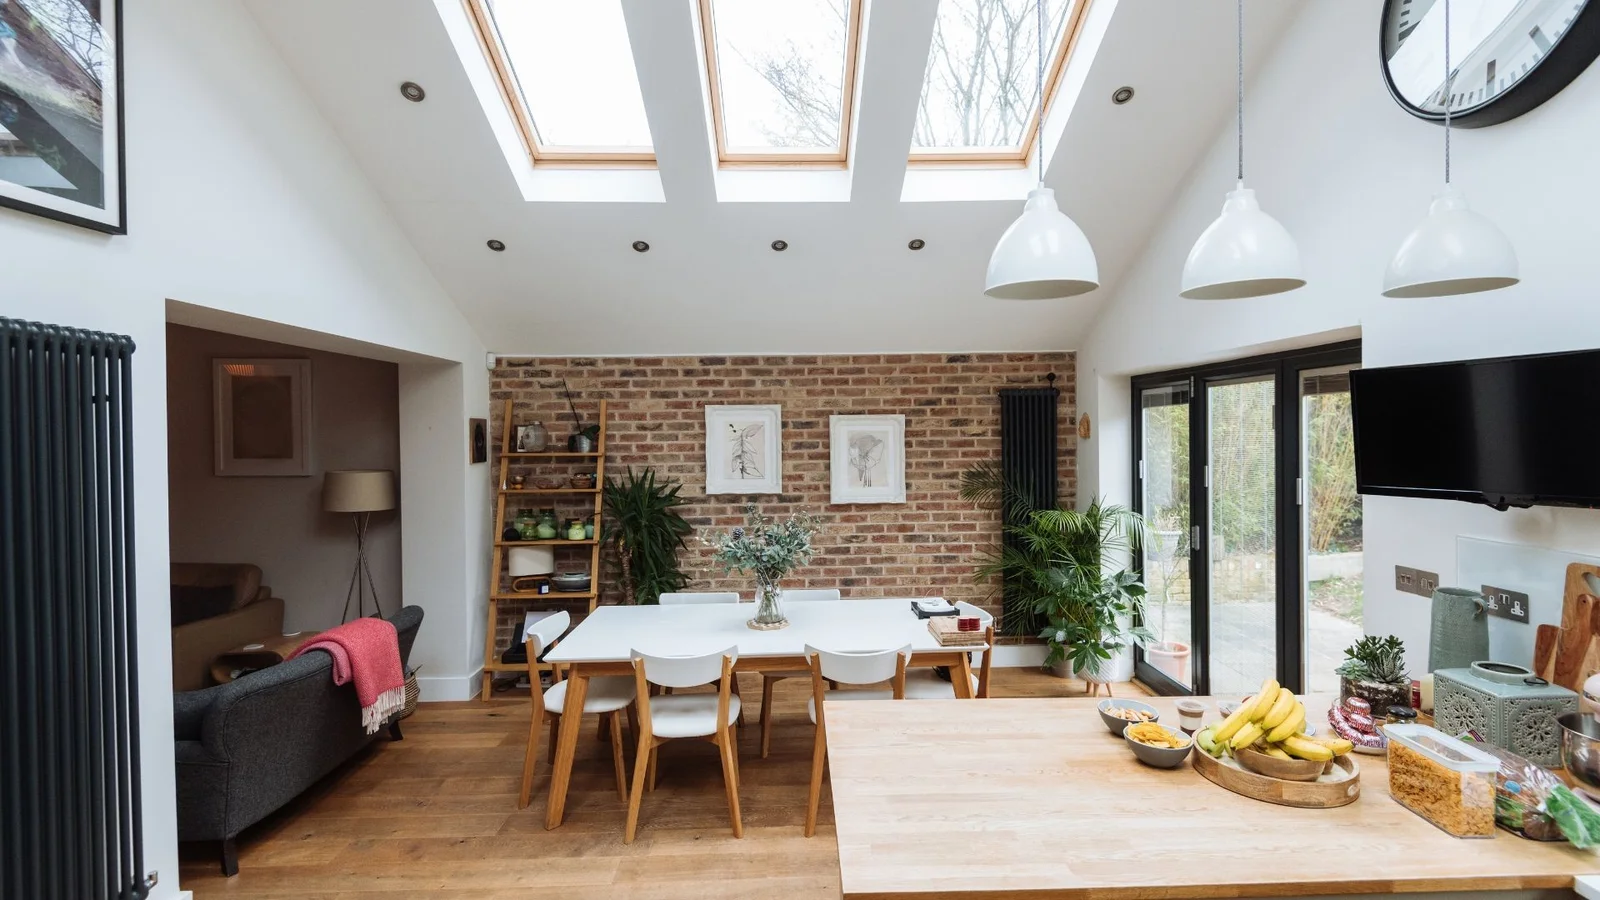
Side Extensions
Use an available side strip for a utility room, study or wider ground-floor layout. On semi-detached plots, the design needs to respect boundaries, access and the space between neighbouring buildings.
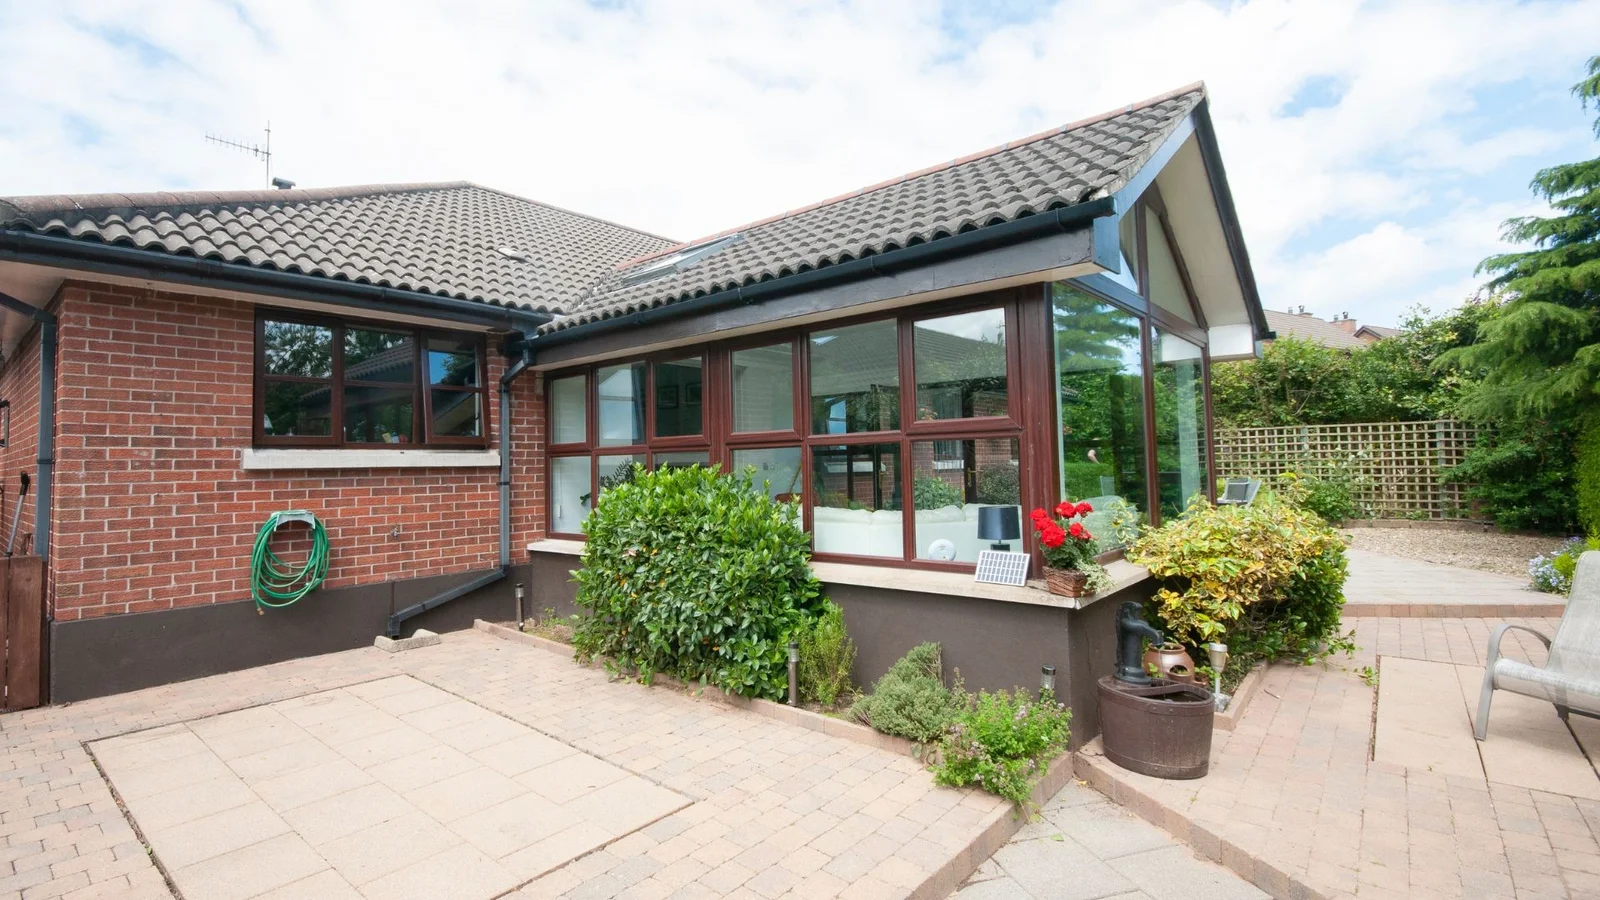
Wrap-Around Extensions
Combining side and rear space can resolve several disconnected rooms together. For Gillingham homes with suitable plots, the benefit is a coherent layout rather than separate additions competing for light and circulation.
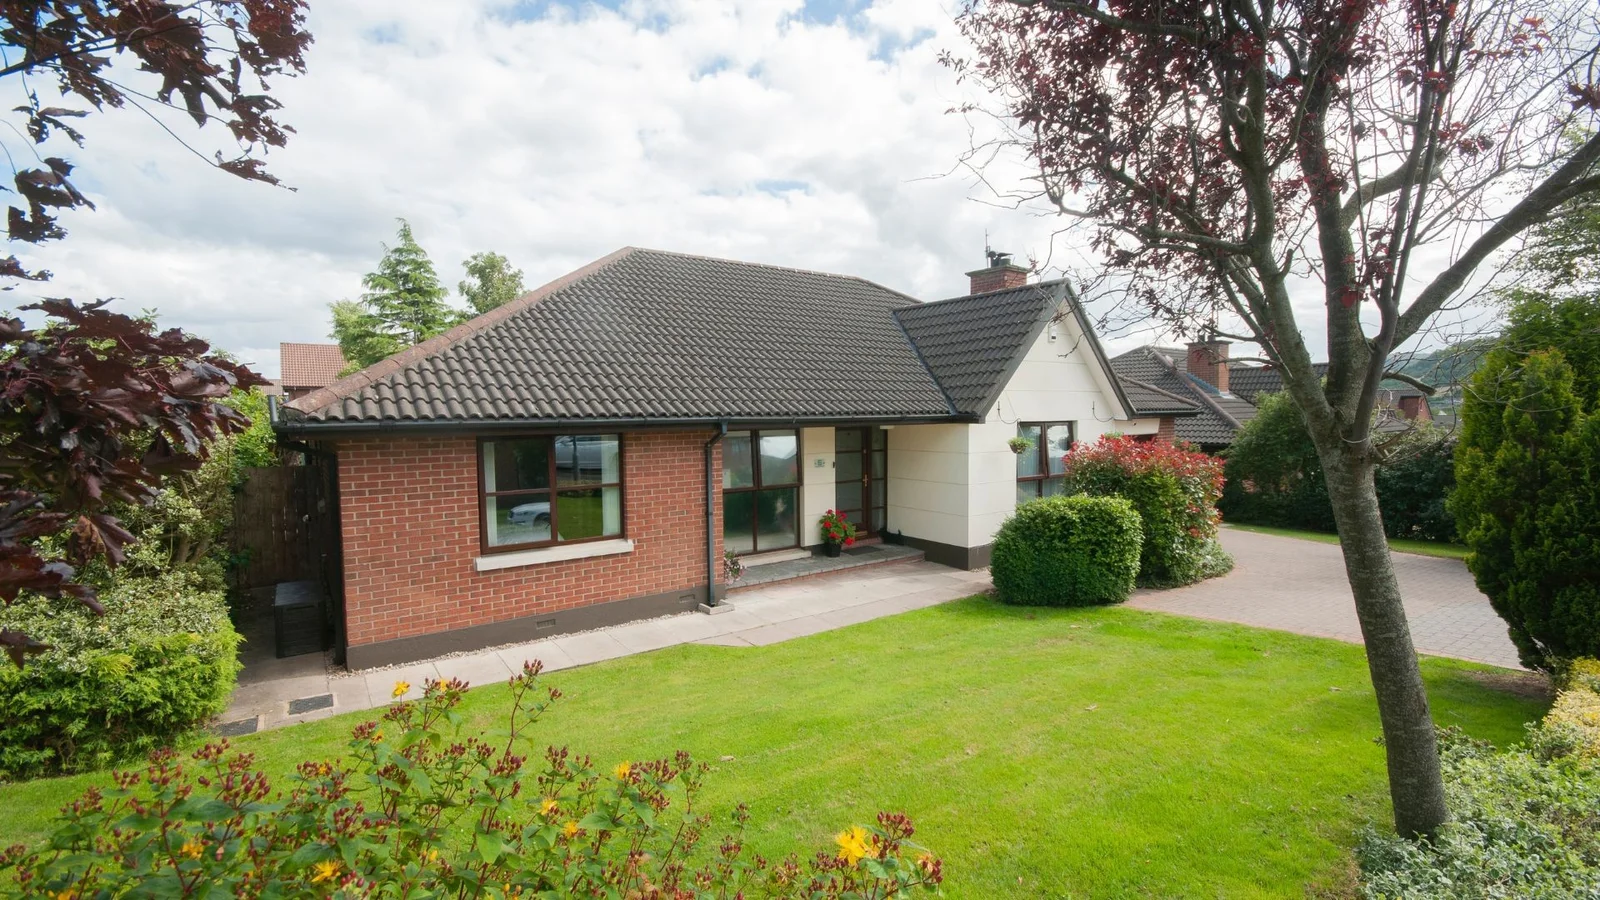
Front Extensions
A front extension may improve an undersized entrance or create useful internal space. Its effect on the street scene, parking and the building line needs careful assessment before a design is developed.
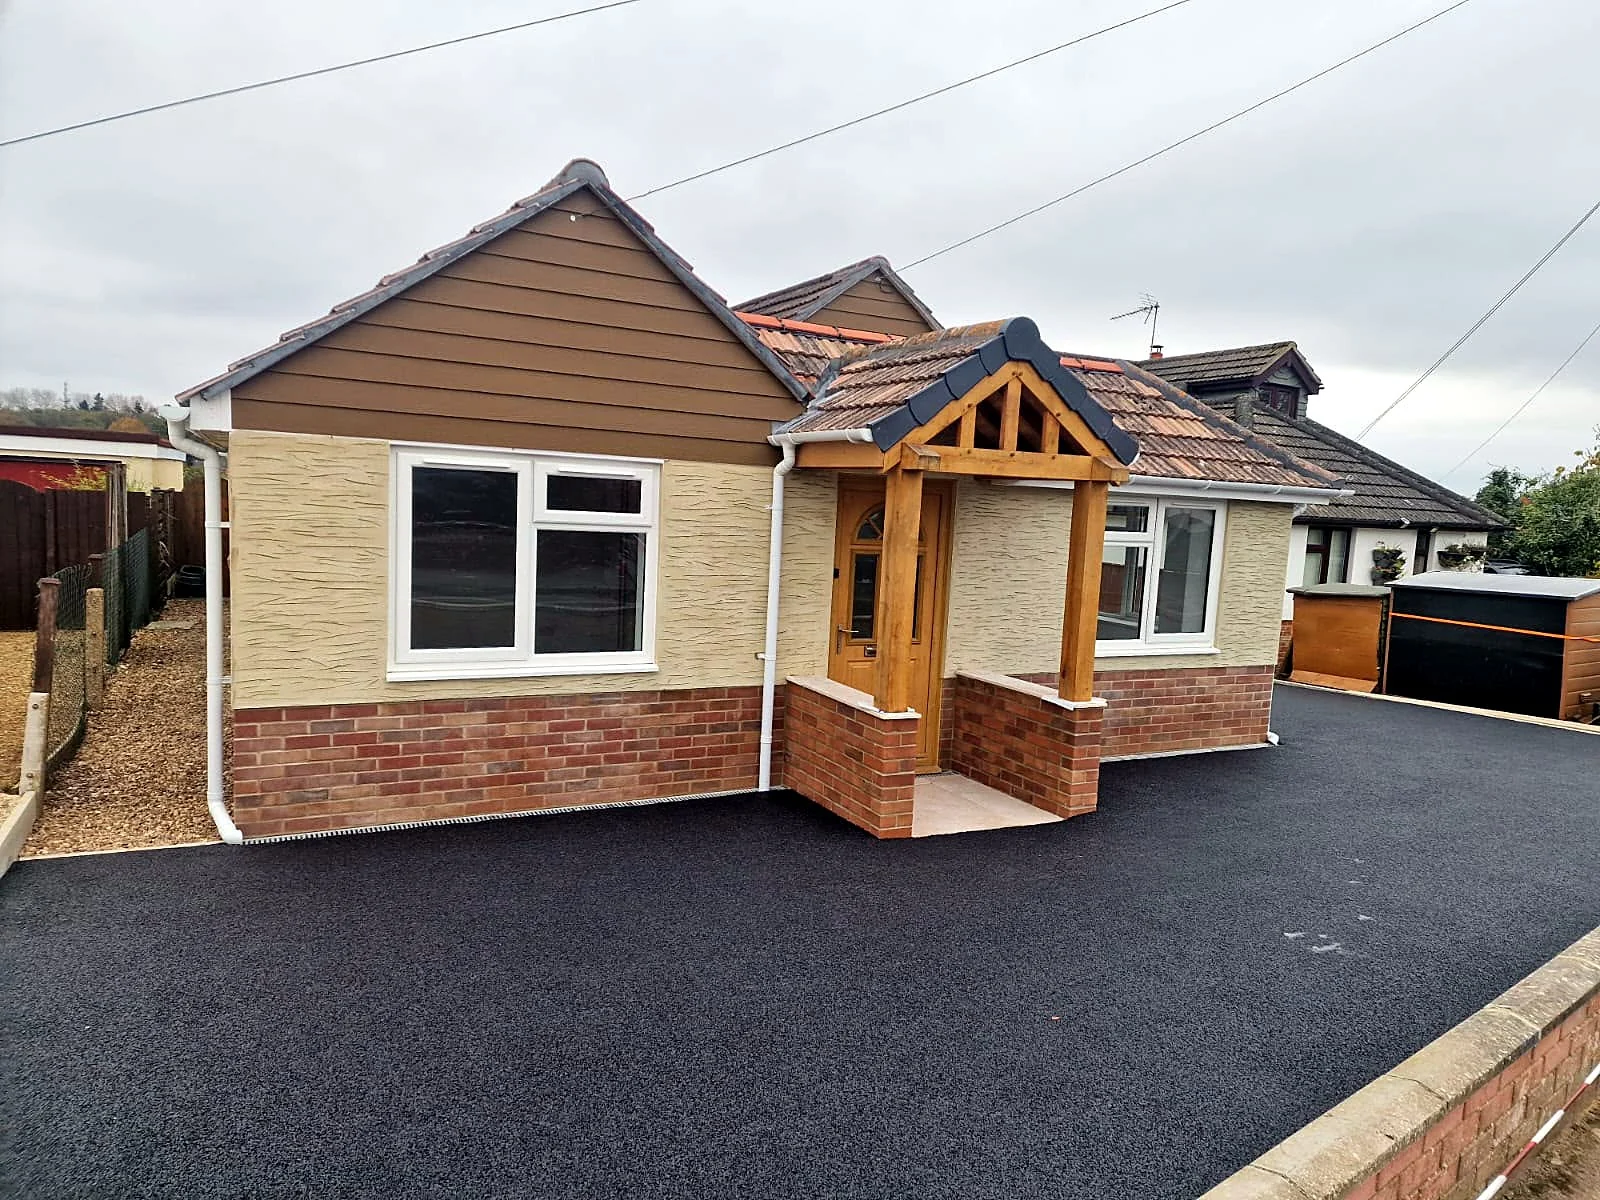
Porches
A porch can provide a practical threshold for coats, deliveries and wet footwear after walks around Gillingham. Positioning should keep the entrance comfortable without compromising windows, paths or vehicle access.
Why Dash
A clear point of responsibility from the outset
Personally managed by Jordan
Jordan Copsey manages every project himself, from groundworks to completion, drawing on 13 years' hands-on experience. You can discuss the relationship between the design, site conditions and construction with the person overseeing the work.
A quotation grounded in the proposed work
Site visits and quotations are free. We prepare quotations with a freelance quantity surveyor, helping to define the scope before you commit. Clear drawings and specifications make discussions about inclusions, exclusions and choices more useful.
A team allocated to your project
The team is sized to the project and stays on site until the work is done. Trades are not pulled away to other jobs mid-build, providing continuity as the extension moves through its different construction stages.
Straightforward financial arrangements
A deposit secures the start date and covers site setup and initial materials, followed by stage payments at milestones. Our work carries a workmanship guarantee, and Dash Home Extensions holds £10 million public liability insurance.
Local considerations
Gillingham considerations worth resolving before construction
The most useful early decisions often concern the existing house and its surroundings rather than finishes. These are matters to investigate for the specific property, not assumptions about every address in town.
Rivers, flood information and variable ground
The Stour, Lodden and Shreen make flood information relevant to some Gillingham locations. Flood zones must be checked by address, while clay soils, groundwater and nearby trees may influence foundation design. Being in the same town does not establish identical ground conditions.
Terraces, side passages and delivery access
A narrow side passage or a home without direct rear access changes how materials and excavated spoil can move. We discuss practical access, storage and delivery arrangements so the proposed construction method reflects the space actually available.
Older buildings and uncertain junctions
Older houses can contain altered openings, uneven floor levels and walls whose construction is not obvious from the surface. Extension junctions need appropriate investigation, particularly where a new opening would change how the existing building carries loads.
Parking, drains and established layouts
An apparently convenient extension footprint may overlap drainage routes, remove useful parking or obstruct a household's only route to the garden. Checking these relationships early helps avoid designing a room that creates another everyday problem elsewhere.
The town's historic character
Gillingham has conservation-area considerations around parts of its historic core. The exact designation and its implications should be checked with Dorset Council. An extension must be considered in its actual setting rather than relying on rules assumed from another property.
Our process
Five clear steps from first visit to finished space.
- 01
1. Discuss the home and arrange a visit
Tell us what is missing from your current layout and whether drawings already exist. We arrange a free site visit to consider the house, your priorities and the practical constraints around the proposed extension.
- 02
2. Select the appropriate package
Choose build-only if you have existing planning permission and drawings, or full turnkey for concept, design, planning permission and build. We establish what information is available and what still needs resolving before construction.
- 03
3. Define the scope and quotation
We prepare a free quotation with a freelance quantity surveyor. Reviewing the proposed rooms, structural requirements and specification together helps clarify what the project includes and where decisions remain outstanding.
- 04
4. Agree the start and payment milestones
Once the arrangements are agreed, a deposit secures the start date and covers site setup and initial materials. Stage payments follow milestones, with access and site arrangements discussed before work begins.
- 05
5. Build under Jordan's management
Jordan manages the work from groundworks to completion. The team is sized to your project and remains on site until it is done, rather than being moved between competing jobs during the build.
Planning a Gillingham extension as part of the whole house
Establish the planning route before fixing the design
Dorset Council is the planning authority for Gillingham. Some extensions may fall within permitted development rights, while others require a planning application. Previous additions, the property's designation, the position of the extension and any restrictions attached to the house can all affect the route. A neighbour's extension is not reliable evidence of what is lawful on your own plot.
Our full turnkey package includes concept, design, planning permission and build. If you already have permission and drawings, build-only may suit you better. Either way, planning and building regulations are separate matters: approval of the external proposal does not, by itself, settle structural design, insulation, ventilation or drainage requirements.
Make daylight and circulation work together
Adding depth to a Gillingham house can move its original kitchen or dining room further from an external window. The design should address that consequence, not just the brightness of the new room. Roof glazing, openings between rooms and the position of solid walls need to be considered as parts of one arrangement.
Think through ordinary journeys before choosing the final layout: arriving with shopping, reaching the garden, moving laundry and finding a quiet place to work. A useful extension gives these activities enough space without turning seating areas into passageways. Keeping a separate room may be more valuable than removing every internal division.
Protect the usefulness of the remaining plot
A garden still needs to accommodate the things that make it useful after the extension is built. Bins, bikes, outside storage and access for maintenance deserve space alongside a patio or planting. On compact plots, losing a side route can have consequences long after the extra internal floor area is occupied.
Ground levels and surface-water arrangements also belong in the early discussion. The relationship between the new floor, external paving and existing drains needs a workable design. Where flood information or ground investigations indicate additional requirements, those findings should inform the scheme before expectations about layout and cost become fixed.
Questions
Home extensions in Gillingham: your questions
Call Jordan on 07713 932934, Monday to Friday, 9am–6pm.
Do you serve Gillingham?+
Yes. Dash Home Extensions serves Gillingham as part of our Dorset coverage. We are based at 22 Rivers Mead, Sturminster Newton, DT10 1JE, and offer both build-only and full turnkey extension packages.
How quickly can you get to Gillingham?+
We are based in Sturminster Newton and arrange a free site visit at a convenient time, Monday to Friday, 9am–6pm. Contact us to discuss availability and provide the property address and an outline of your plans.
How much does an extension cost in Gillingham?+
Cost depends on size, structure, access, ground conditions, specification and the work needed to connect the extension to your home. We provide a free quotation prepared with a freelance quantity surveyor rather than offering a figure without understanding the proposal.
Do you offer emergency work in Gillingham?+
No. We undertake planned extension projects rather than emergency call-outs. Our initial discussions and site visit are intended to establish the scope and practical arrangements for planned building work.
Will my Gillingham extension need planning permission?+
It depends on the property and proposal. Dorset Council is the planning authority, and permitted development rights are subject to limits and restrictions. Conservation-area status, previous extensions and property-specific conditions should be checked before relying on those rights.
Can you build from drawings I already have?+
Yes. Our build-only package is for clients with existing planning permission and drawings. We review the information with you so the construction scope and any outstanding details can be understood before work is agreed.
What guarantee do you provide?+
Our work comes with a workmanship guarantee. Ask us about its terms and scope when discussing your project. Dash Home Extensions also holds £10 million public liability insurance; insurance and a workmanship guarantee serve different purposes.
Who manages the extension while it is being built?+
Founder Jordan Copsey manages every project himself, from groundworks to completion. The team is sized to the project and stays on site until it is finished, without trades being pulled to other jobs mid-build.
How are payments arranged?+
A deposit secures your start date and covers site setup and initial materials. Payments then follow agreed construction milestones. We discuss these arrangements alongside the quotation so you understand the payment structure before committing.
Where we're based
22 Rivers Mead, Sturminster Newton, DT10 1JE. Dash Home Extensions homepage
Discuss your Gillingham extension with Dash
Arrange a free site visit to explore what your home could accommodate. Bring your existing drawings if you have them, or explain the rooms and routines you want to improve so we can discuss the full turnkey route.
Free quotation · Workmanship guarantee · £10m public liability insurance