
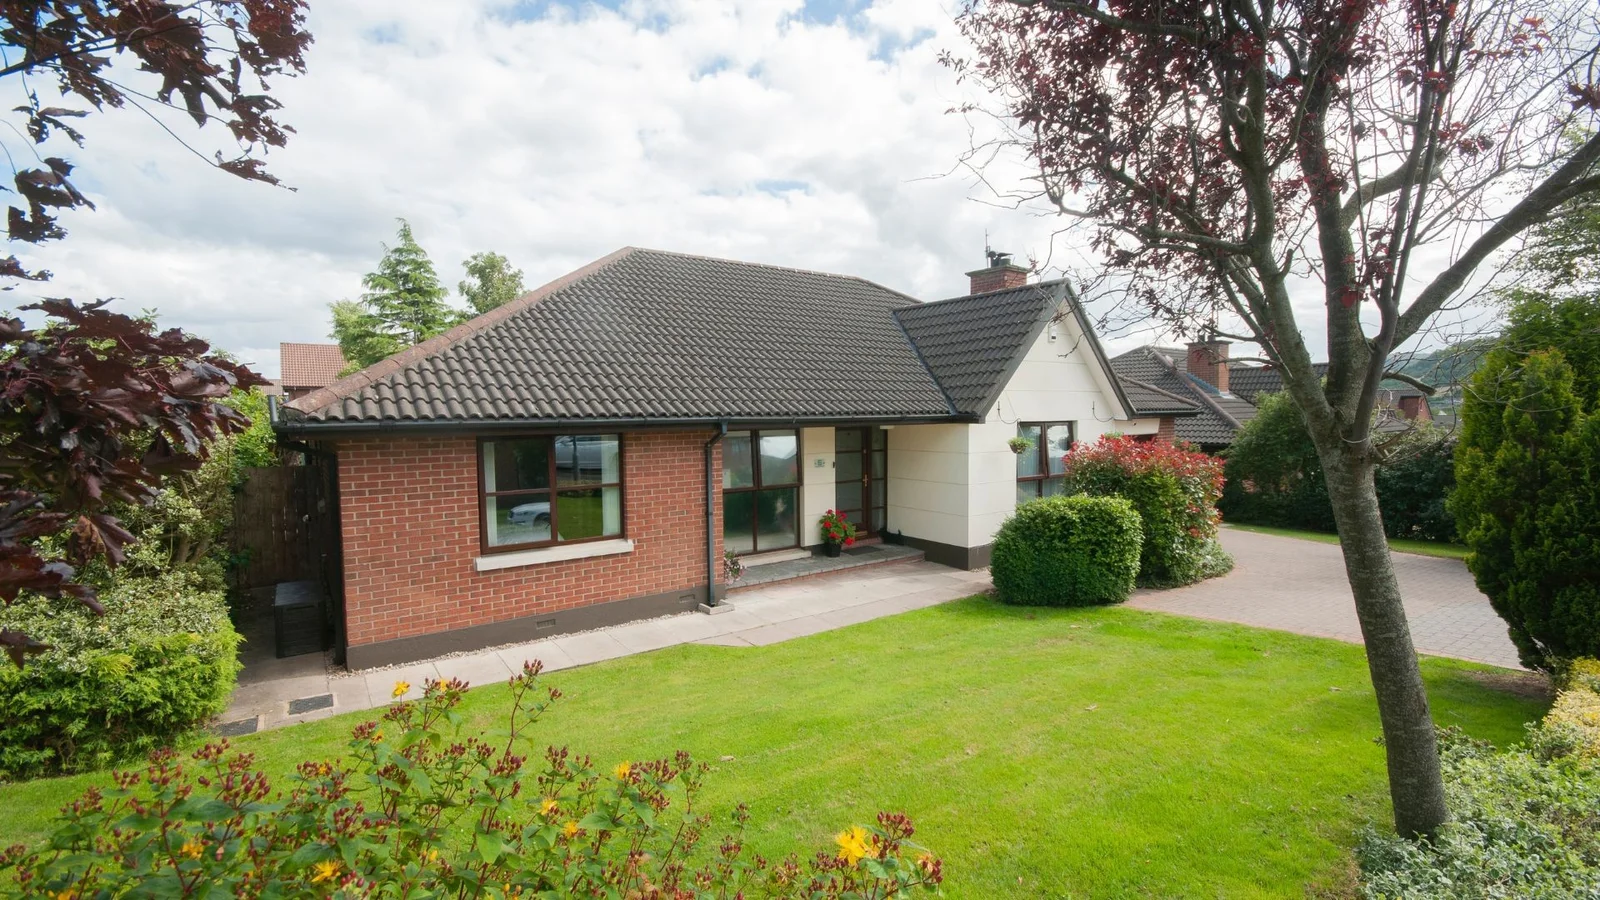
Front Extensionsin Sturminster NewtonBuilt around your home.
Create useful space at the front of your home without treating the entrance, driveway and existing rooms as separate problems.
13 years
Hands-on building experience
Free
Site visit & quotation
£10m
Public liability insurance
Guaranteed
Workmanship on every project
Overview
More room at the front, with a clear purpose inside
A front extension can solve problems that a rear addition would leave untouched. Your hallway might open straight into the living room, everyday coats and shoes might obstruct the entrance, or a front-facing room might be too shallow to furnish comfortably. Extending towards the front can provide a better arrival space, enlarge an existing room or create a more practical route through the ground floor. The right starting point is how you need the house to work, rather than a particular roof shape or an attractive photograph.
The position makes careful design especially important. A front extension affects the elevation seen from the street and can change parking, pedestrian access, daylight and the relationship with neighbouring houses. Dash Home Extensions considers those practical constraints alongside the internal layout. Sometimes a modest addition with a carefully positioned doorway achieves more than a larger footprint that compromises windows or leaves an awkward approach to the house.
Based in Sturminster Newton, Dorset, Dash Home Extensions offers build-only for clients with existing planning permission and drawings, or full turnkey covering concept, design, planning permission and build. Founder Jordan Copsey brings 13 years' hands-on experience and manages every project himself from groundworks to completion. A free site visit establishes what you want to change and what needs investigating before an itemised quotation is prepared with a freelance quantity surveyor.
Who it's for
- Households needing a more usable hallway, entrance lobby or front-facing room.
- Owners whose rear garden is better preserved than built over.
- Clients with approved drawings who need a builder to deliver the construction.
- Homeowners wanting concept, design, planning permission and build handled through a full turnkey package.
When it's the right choice
- The front door opens into a cramped or poorly organised living space.
- An existing entrance addition no longer suits the layout or daily use.
- A front-facing room needs additional floor area without extending into the rear garden.
- Changes to access, storage and circulation need to be designed together.
What goes wrong
Avoid gaining floor space but losing a workable frontage
Front extensions need to serve the people inside the house while respecting the conditions outside it. These are important issues to resolve before construction.
An entrance that interrupts everyday living
A door opening directly into seating or circulation space can make a room feel unsettled. A properly considered lobby can separate arriving, storing belongings and moving through the house without creating a dark corridor.
Parking and access squeezed by the footprint
A useful internal gain can become frustrating if the extension blocks a practical parking space, narrows a path or leaves insufficient room to open doors. Check the complete approach, not just the building outline.
A new roof that conflicts with existing windows
Upper windows, rainwater outlets and the proportions of the existing elevation can restrict roof options. Resolving heights and junctions during design reduces the risk of awkward details being improvised on site.
An uncertain scope that makes quotes hard to compare
Demolition, drainage alterations, structural openings, electrical work and making good all affect the real scope. An itemised quotation helps distinguish the complete project from a price covering only the new shell.
Common mistakes homeowners make
- ✕Assuming a front extension qualifies for permitted development without checking the position of the principal elevation and highway.
- ✕Choosing external materials without considering roof junctions, weather exposure and the existing house.
- ✕Forgetting door swings, storage depth, level changes and the route from the pavement.
- ✕Comparing quotations before checking which finishes, approvals and structural works are included.
Our process
Five clear steps from first visit to finished space.
- 01
1. Discuss the site and the problem
Start with a free site visit. Explain what does not work about the entrance or front rooms, how you use the driveway and what you want to retain. Existing drawings and planning documents are useful where available. The discussion establishes the intended scope and identifies questions that need design or technical investigation.
- 02
2. Establish the design and approval route
Choose build-only if you already have planning permission and drawings, or full turnkey for concept, design, planning permission and build. The proposal needs to address appearance, access, structure and relevant approvals. Planning permission, Building Regulations and any party wall matters are distinct considerations rather than interchangeable permissions.
- 03
3. Agree an itemised quotation
Quotes are prepared with a freelance quantity surveyor after the free site visit. Review the stated work, materials, finishes, assumptions and exclusions before committing. Agree how changes will be assessed so that a later request for a different door, roof finish or internal layout is not confused with the original scope.
- 04
4. Prepare and build
A deposit secures the start date and covers site setup and initial materials, followed by stage payments at build milestones. Jordan manages the work from groundworks onwards. The team is sized to the project and stays on site until done; trades are not pulled to other jobs mid-build.
- 05
5. Complete the details and handover
The final stages bring together weathering, internal finishes, doors, fittings and the agreed making good. Relevant inspections and completion documentation should be addressed through the appropriate approval route. Discuss operation and maintenance of the new elements at handover. All projects include a workmanship guarantee.
What you get
Why build your front extensions with Dash
Speed through fewer avoidable interruptions
A defined design and a team that remains on your project support steady progress. This is not a promise of an instant extension: it means reducing unnecessary disruption caused by unresolved details or trades being moved elsewhere.
Safety considered before structural changes
Openings, temporary support, access and site separation need planning before existing walls are altered. Dash Home Extensions carries £10 million public liability insurance, while structural design and Building Regulations requirements remain essential parts of the work.
Longevity built into exposed details
Front elevations face regular weather and everyday use. Suitable materials, correctly formed junctions and coordinated rainwater disposal help the new space remain useful rather than becoming a source of recurring damp or maintenance problems.
Cost clarity from an agreed scope
An itemised quotation makes the proposed work easier to understand. Reviewing allowances, exclusions and potential unknowns before starting gives you a firmer basis for decisions than relying on a headline figure without the detail behind it.
Reliability through direct project management
Jordan manages every project himself from groundworks to completion. The team is sized for the work and stays until it is done, giving the build continuity instead of repeatedly losing momentum to other jobs.
Peace of mind about the commitment
A free site visit, a clearly discussed package and stage payments at build milestones make the decision more understandable. A workmanship guarantee applies to all projects, with its terms available to clarify before you proceed.
In detail
The details that make a front extension work
The best solution balances internal usefulness with the building's appearance, construction requirements and the space around it.
Choose materials as a complete elevation
Brickwork, rendered masonry and other suitable external finishes can each work, but the choice should relate to the whole frontage. A close match needs more than a similar brick colour: size, texture, mortar joints and weathering affect the result. A deliberate contrast can also work when proportions and junctions are properly considered.
Roof coverings, window frames, external doors, sills and rainwater goods complete that decision. Samples are more useful than isolated catalogue images because colours change beside existing materials. Consider future access for cleaning and maintenance too, particularly where a roof sits beneath upper windows or close to a boundary.
Design foundations and openings around actual conditions
Foundation design depends on ground conditions, nearby trees, drainage and the loads being introduced. An existing shallow entrance base should not automatically be assumed suitable for a larger extension. Investigation and the relevant design input help establish an appropriate solution rather than treating every front garden as the same building site.
Where the new space connects to an existing room, the opening may require structural design and temporary support. Services hidden in walls or below the entrance can also affect the method. The sequence should protect the existing building and manage the point at which the house is opened to the new structure.
Compare entrance, room enlargement and roof variations
An entrance-focused extension needs room for people, door swings and storage, not simply enough space to stand behind a closed door. Enlarging a living room brings different priorities: furniture positions, usable wall space and daylight become more important. Combining both functions can work, provided the circulation route does not consume the entire addition.
Pitched and flat roof arrangements each have constraints. The available height below upstairs windows, the span, the desired ceiling and the method of draining water all influence the decision. Rooflights may help a deeper internal area, but their positions should be considered alongside glare, ventilation, maintenance and the appearance of the roof.
Check planning permission and permitted development carefully
In England, permitted development rights for house extensions are subject to detailed limits and conditions. An extension projecting beyond a wall forming the principal elevation, or a side elevation fronting a highway, will generally not fall within the usual householder extension rights. Front extensions therefore commonly need planning permission; the exact site and proposal must be checked.
Designations, planning conditions and restrictions can change what is possible. Local assessment may consider the street scene, scale, materials, neighbouring amenity and parking arrangements. A planning approval does not replace Building Regulations approval, and neither automatically resolves ownership or boundary questions. Establish the relevant route before relying on a proposed layout.
Coordinate Building Regulations, boundaries and everyday access
Building Regulations address matters including structure, energy efficiency, ventilation, drainage and fire safety. The precise requirements depend on the work, especially where an entrance becomes part of a heated room or existing escape arrangements change. Insulation and weatherproofing need continuity at the connection to the original house, not just within the new walls.
The Party Wall etc. Act 1996 may apply to certain boundary works, party structure alterations or excavations near neighbouring buildings in England and Wales. It does not apply to every extension, so establish whether the proposed works trigger it. Also plan deliveries, pedestrian access and temporary entrance arrangements where the front of the home is the main working area.
How much does a front extension cost?+
Cost depends on footprint, ground conditions, structural openings, drainage, roof design, glazing and the specified finishes. Access and changes to the driveway can also affect the scope. Every quote is itemised after a free site visit and prepared with a freelance quantity surveyor. No reliable project price can be given from floor area alone.
How long will a front extension take?+
The programme depends on design readiness, permission requirements, site conditions, material choices and structural complexity. Discuss the likely sequence after the proposal has been assessed. Extensions are planned projects, not emergency work, and Dash Home Extensions does not offer an emergency extension service.
Can you build from drawings I already have?+
Yes. The build-only package is for clients with existing planning permission and drawings. Those documents provide the starting point for reviewing the construction scope, any further technical information needed and the quotation. Full turnkey is available if you need concept, design, planning permission and build.
Will my front extension need planning permission?+
It commonly will, particularly where it projects beyond the principal elevation. Permitted development rules are detailed and site-specific restrictions can apply. The proposal should be checked against the rules and the property's planning position rather than assuming that a small footprint removes the need for permission.
Is there a guarantee on the work?+
All projects include a workmanship guarantee. Ask for the applicable terms and what they cover before agreeing the work. Product warranties, maintenance responsibilities and statutory approval documents are separate matters and should not be assumed to provide identical protection.
How long should a front extension last?+
There is no single lifespan that applies to every extension or component. Ground conditions, design, materials, workmanship and maintenance all matter. Roof coverings, seals and rainwater goods may need attention at different intervals from the main structure. Keep drainage clear and investigate defects rather than allowing water problems to develop.
Do you build front extensions across Dorset and Somerset?+
Dash Home Extensions is based in Sturminster Newton and covers Dorset, Somerset, Hampshire and Wiltshire. Towns served include Blandford Forum, Shaftesbury, Gillingham, Sherborne, Dorchester, Yeovil and Wincanton. Discuss the property location and intended work when arranging your free site visit.
Can we remain at home during the build?+
That depends on access, the extent of structural work and whether essential facilities remain safely usable. A front extension can affect the main entrance, so temporary arrangements deserve particular attention. Discuss separation from the working area and any stages that could make occupation impractical before work starts.
How are payments arranged?+
A deposit secures the start date and covers site setup and initial materials. Further payments are made at build milestones. Review the agreed milestones alongside the itemised scope so you understand what each stage relates to and how any approved changes will be recorded.
Related services
Areas we cover
Front Extensions across Dorset, Somerset, Hampshire and Wiltshire, including:
See all areasExplore what the front of your home could become
Arrange a free site visit with Dash Home Extensions. Discuss the layout, your drawings if you have them, and whether build-only or full turnkey suits your project. Your itemised quotation follows the site assessment.
Free quotation · Workmanship guarantee · £10m public liability insurance