
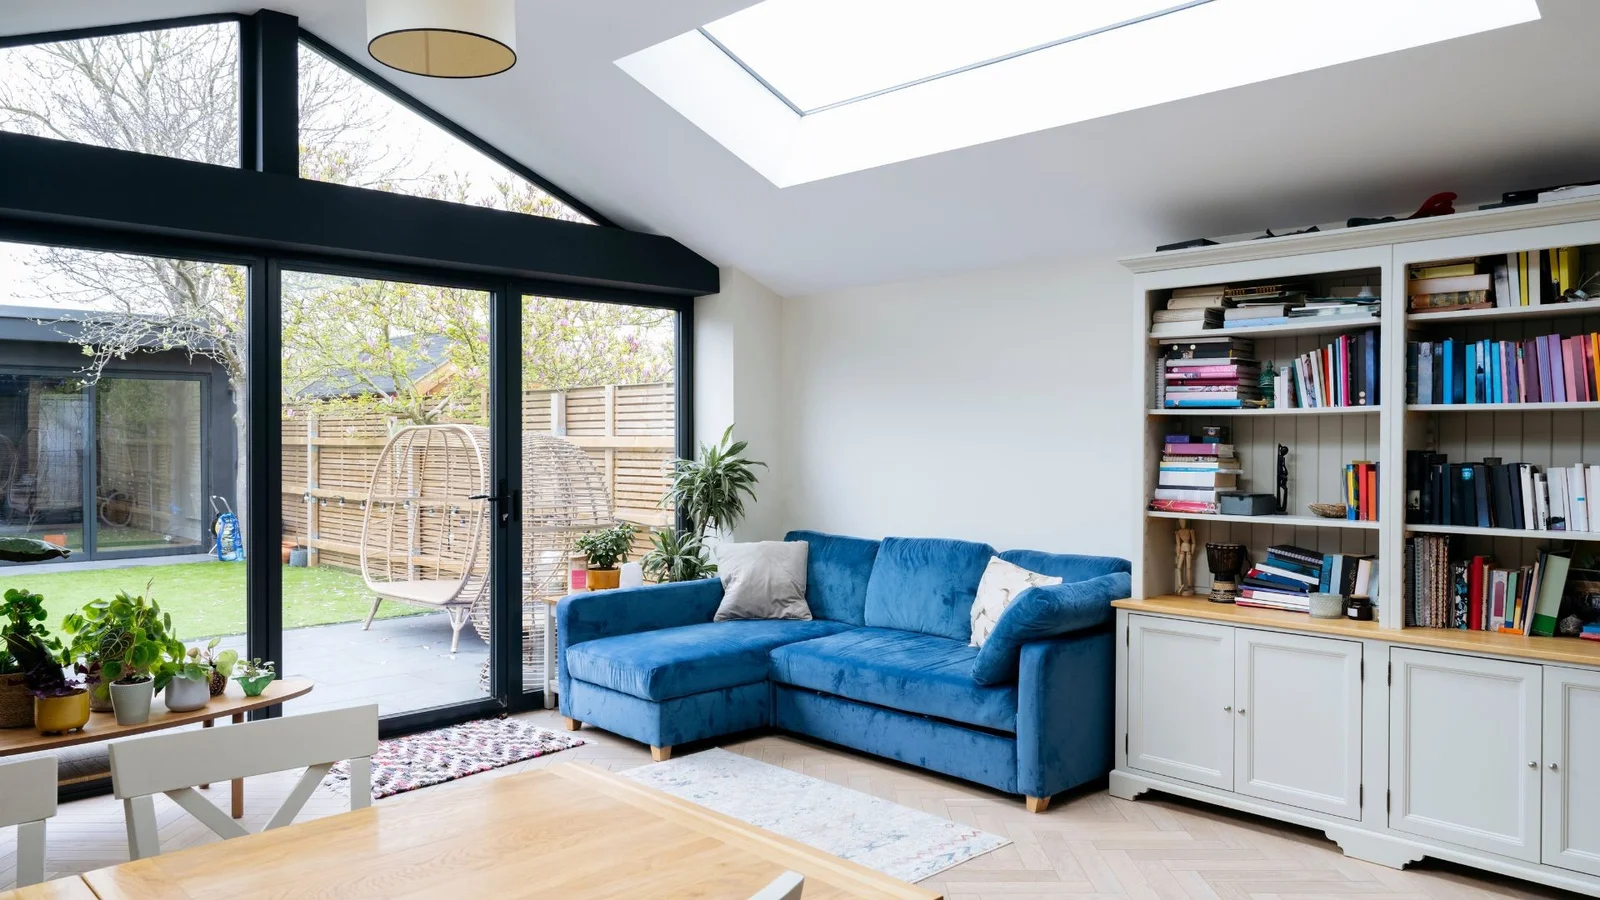
Rear Extensionsin Sturminster NewtonBuilt around your home.
Turn an awkward kitchen, cramped dining area or disconnected ground floor into space that works together, with a rear extension planned around your home and garden.
13 years
Hands-on building experience
Free
Site visit & quotation
£10m
Public liability insurance
Guaranteed
Workmanship on every project
Overview
Extend Your Home Without Losing Sight of How You Live
A rear extension should solve more than a shortage of floor space. It can give you somewhere to cook while keeping an eye on children, a dining table that does not block a doorway, or a comfortable connection between the house and garden. The useful starting point is what currently gets in your way. From there, the layout, roof, openings and structure can be developed around a clear purpose rather than simply pushing the back wall out.
Dash Home Extensions is based in Sturminster Newton, Dorset. Founder Jordan Copsey brings 13 years' hands-on experience and manages every project himself, from groundworks to completion. Choose build-only if you already have planning permission and drawings, or full turnkey if you want concept, design, planning permission and construction brought together. Both routes begin with understanding your property, your priorities and the practical implications of building behind an occupied home.
Who it's for
- Households whose kitchen and dining spaces are too small or poorly connected for everyday use.
- Homeowners who want additional living space while keeping a useful garden and sensible routes through the house.
- Clients with existing drawings, or those who need help developing an extension from an initial idea.
When it's the right choice
- When rearranging cupboards and furniture no longer solves congestion around the kitchen or dining table.
- When the garden-facing rooms feel dark, enclosed or separated from the rest of the ground floor.
- When changing family needs justify additional space, but moving would mean leaving a location you want to keep.
What goes wrong
Resolve the Awkward Details Before Construction Starts
The biggest rear-extension problems often begin with decisions made too early: a door position chosen before the kitchen layout, glazing selected without considering sunlight, or a footprint agreed before drainage is understood.
A bigger room that still feels difficult to use
Extra depth is not automatically useful. Routes between the cooker, table, garden and existing rooms need enough clearance. Testing furniture and kitchen positions on the drawings helps establish whether the proposed space genuinely improves daily life.
An existing room left without enough daylight
Extending across the rear can move external windows further from the centre of the house. Rooflights, internal openings and the width of the extension need considering together so the new room does not improve at the expense of the old one.
Hidden work beneath the garden
Drains, inspection chambers, roots and variable ground conditions can affect the proposed foundations and floor. Early investigation reduces guesswork, although some conditions can only be confirmed once the relevant area has been exposed.
Common mistakes homeowners make
- ✕Choosing the largest possible footprint before checking daylight, garden access and usable furniture positions.
- ✕Assuming a wide rear opening can be formed without structural design or temporary support.
- ✕Treating drainage, electrical changes and making good as extras that can be ignored when comparing quotations.
Our process
Five clear steps from first visit to finished space.
- 01
1. Visit the property and define the brief
Arrange a free site visit to discuss the rooms you need, garden use, access and existing layout. This establishes the practical starting point and whether build-only or full turnkey fits your position. Bring any drawings, planning decisions or known drainage information.
- 02
2. Develop the design and approval route
For full turnkey, concept, design and planning permission are included in the package. With build-only, your existing planning permission and drawings form the starting point. Structural requirements, Building Regulations and any party wall considerations need resolving alongside the proposed layout.
- 03
3. Agree the itemised quotation
Quotes are prepared with a freelance quantity surveyor following the free site visit. The itemised scope should make the included work clear, including relevant structural alterations, finishes and connections. A deposit secures the start date and covers site setup plus initial materials.
- 04
4. Build in a controlled sequence
Construction progresses through groundworks, structure, roof, weather protection and internal work, with inspections at the appropriate stages. The team is sized to the project and stays on site until it is done; trades are not pulled to other jobs mid-build.
- 05
5. Complete, inspect and hand over
Jordan manages the project through completion, including final checks and the agreed finishing work. Stage payments fall at build milestones rather than being treated as an undefined running total. All projects carry a workmanship guarantee, with its terms to be confirmed before work begins.
What you get
Why build your rear extensions with Dash
Speed through better sequencing
Resolving structural openings, access and material choices before the relevant work starts helps avoid preventable interruptions. Keeping a project-sized team on your build supports continuity without promising a completion date before the actual scope is understood.
Safety around a lived-in home
Rear extensions can involve excavation and removal of loadbearing walls close to everyday living areas. Planned temporary support, controlled access and a clear construction sequence matter more than rushing to open up the back of the house.
Longevity built into the details
Foundations, roof junctions, rainwater disposal and moisture control influence how the extension performs long after decoration. Considering those details together helps prevent attractive finishes from concealing avoidable weaknesses in the building fabric.
Cost clarity through a defined scope
An itemised quotation prepared with a freelance quantity surveyor makes the proposed work easier to understand. Discussing finishes and potential unknowns early gives you a clearer basis for decisions than comparing headline totals alone.
Reliability through consistent oversight
Jordan manages every project himself from groundworks to completion. The team stays with the build rather than being diverted to other jobs mid-build, helping maintain continuity between the structural work and the finishing stages.
Peace of mind before and during the build
A free site visit, a defined payment structure and a workmanship guarantee provide concrete points to discuss before committing. Dash Home Extensions also holds £10 million public liability insurance; this is separate from planning approval and Building Regulations compliance.
In detail
What Makes a Rear Extension Work Properly?
The right specification depends on the existing building, the ground and how you want to use the finished room. These are the main technical decisions to explore before settling the design.
Foundations, drainage and the existing rear wall
Foundation design depends on ground conditions, nearby trees, loading and the relationship with existing foundations. A rear garden may also contain drains serving your property or neighbouring homes. Their location and ownership matter: building near or over a public sewer may require agreement from the relevant sewerage company. Moving a visible inspection cover on a drawing does not resolve the pipework beneath it.
Opening the existing rear wall changes how loads travel through the house. A structural engineer may specify beams, bearings, padstones or other supports, with temporary works needed during installation. The new floor also needs suitable insulation and moisture protection. These elements should be coordinated so finished floor levels, thresholds and connections to existing rooms are practical rather than improvised.
Choosing walls, finishes and roof materials
Masonry walls with brick, blockwork or render finishes can be designed to complement the house or create a deliberate contrast. Material selection should account for exposure, maintenance and the junction with the existing building, not appearance alone. Insulation, cavity details, movement provision and weather resistance need to work as a complete wall construction.
A pitched roof and a low-slope roof create different internal volumes and external profiles. Tiles, slates and suitable low-slope roof systems each require appropriate pitches and detailing. Rooflights can bring daylight deeper into the plan, but their position should be coordinated with roof structure, insulation and rainwater drainage. The best choice is the one that suits the design and site constraints.
Glazing, comfort and the connection to the garden
Sliding doors, folding doors and more conventional glazed openings offer different compromises between clear opening width, frame size and furniture space. A large opening may improve the garden connection, but it also affects structural requirements and thermal performance. Consider where doors stack or slide, where curtains or blinds could go, and how the room will be ventilated.
More glazing does not always mean a more comfortable room. Orientation, shading and roof glazing affect summer heat as well as daylight. Building Regulations set energy-efficiency requirements, and extensive glazing can require additional design work to demonstrate compliance. At ground level, drainage and threshold detailing need to manage rainwater without assuming that a visually flush finish is automatically weatherproof.
Rear-extension variations and everyday situations
A modest rear addition can create a dining area without replacing the whole kitchen. A wider extension may combine cooking, eating and sitting, while a deeper layout might need a separate utility space to keep appliances and household tasks out of the main room. The plan should reflect actual routines, including storage, noise, laundry and access to the garden.
Some properties benefit from keeping part of the existing rear wall or retaining a separate room rather than making everything open plan. Others need a more generous opening to connect old and new. Access can also shape construction: a narrow side passage or a route through the house affects deliveries, material handling and the separation of building work from occupied rooms.
Planning permission, Building Regulations and neighbours
In England, some rear extensions to houses can fall within permitted development rights, subject to detailed limits and conditions. Larger single-storey rear extensions may involve the prior approval procedure. Rights differ by property and can be restricted or removed; flats do not have the same householder rights. Dorset sites therefore need property-specific checks rather than a blanket assumption that permission is unnecessary.
Building Regulations are separate from planning and address matters including structure, energy efficiency, drainage, ventilation and fire safety. Party Wall etc. Act procedures may also apply where work affects a shared wall or involves certain excavations near neighbouring buildings. Not every extension needs a party wall agreement, but the position should be checked early. Neither a neighbour's informal approval nor planning permission replaces the other required processes.
How much does a rear extension in Dorset cost?+
The main factors include footprint, foundations, access, structural openings, roof design, glazing, drainage and internal specification. Kitchen and service changes can also alter the scope significantly. Every quote is itemised after a free site visit and prepared with a freelance quantity surveyor, so you can assess the proposed work rather than rely on a generic estimate.
How long will my rear extension take?+
The programme depends on the design, approval requirements, structural work, access and chosen materials. Ground conditions and weather can also affect sequencing. Discuss the likely programme once the scope is clear. Extensions are planned projects, not emergency work, and a meaningful start or completion commitment needs to reflect your actual project.
Can you build from drawings and permission I already have?+
Yes. Build-only is intended for clients with existing planning permission and drawings. Those documents provide the starting point, but the construction information, structural details and Building Regulations position still need checking. Full turnkey covers concept, design, planning permission and build if you need the project developed from an earlier stage.
Do rear extensions always need planning permission?+
No, but permitted development is conditional rather than automatic. Size, height, location, previous additions and restrictions affecting the property can change the answer. Some proposals require prior approval or a planning application. A lawful development certificate can provide formal confirmation where the proposal is considered permitted development.
What guarantee comes with the work?+
All projects carry a workmanship guarantee. Ask for the written terms, including coverage and the process for raising an issue, before committing. Dash Home Extensions holds £10 million public liability insurance, but insurance and a workmanship guarantee serve different purposes and should not be treated as interchangeable.
How long should a rear extension last?+
There is no responsible single lifespan for every extension. Structural design, ground conditions, materials, exposure and maintenance all matter. Roof coverings, sealants, glazing components and finishes have different maintenance needs. Sound detailing and keeping gutters, roof junctions and drainage in good order help protect the building over time.
Do you cover rear extensions outside Sturminster Newton?+
Dash Home Extensions covers Dorset, Somerset, Hampshire and Wiltshire, including Blandford Forum, Shaftesbury, Gillingham, Sherborne, Dorchester, Yeovil and Wincanton. The free site visit is the opportunity to discuss your property, access and project requirements rather than assume that nearby homes will need identical construction.
Can we stay at home while the extension is built?+
That depends on how much of the existing house is affected, particularly the kitchen, services and rear wall. Discuss separation, access and essential facilities before work starts. Some stages may be more disruptive than others, so staying in occupation should be a practical decision based on the agreed construction sequence.
Related services
Areas we cover
Rear Extensions across Dorset, Somerset, Hampshire and Wiltshire, including:
See all areasStart With a Free Rear-Extension Site Visit
Tell Dash Home Extensions what is not working in your home and what you want the extra space to achieve. Bring existing drawings if you have them, or discuss the full turnkey route. Your free quotation will set out an itemised scope for the proposed work.
Free quotation · Workmanship guarantee · £10m public liability insurance