
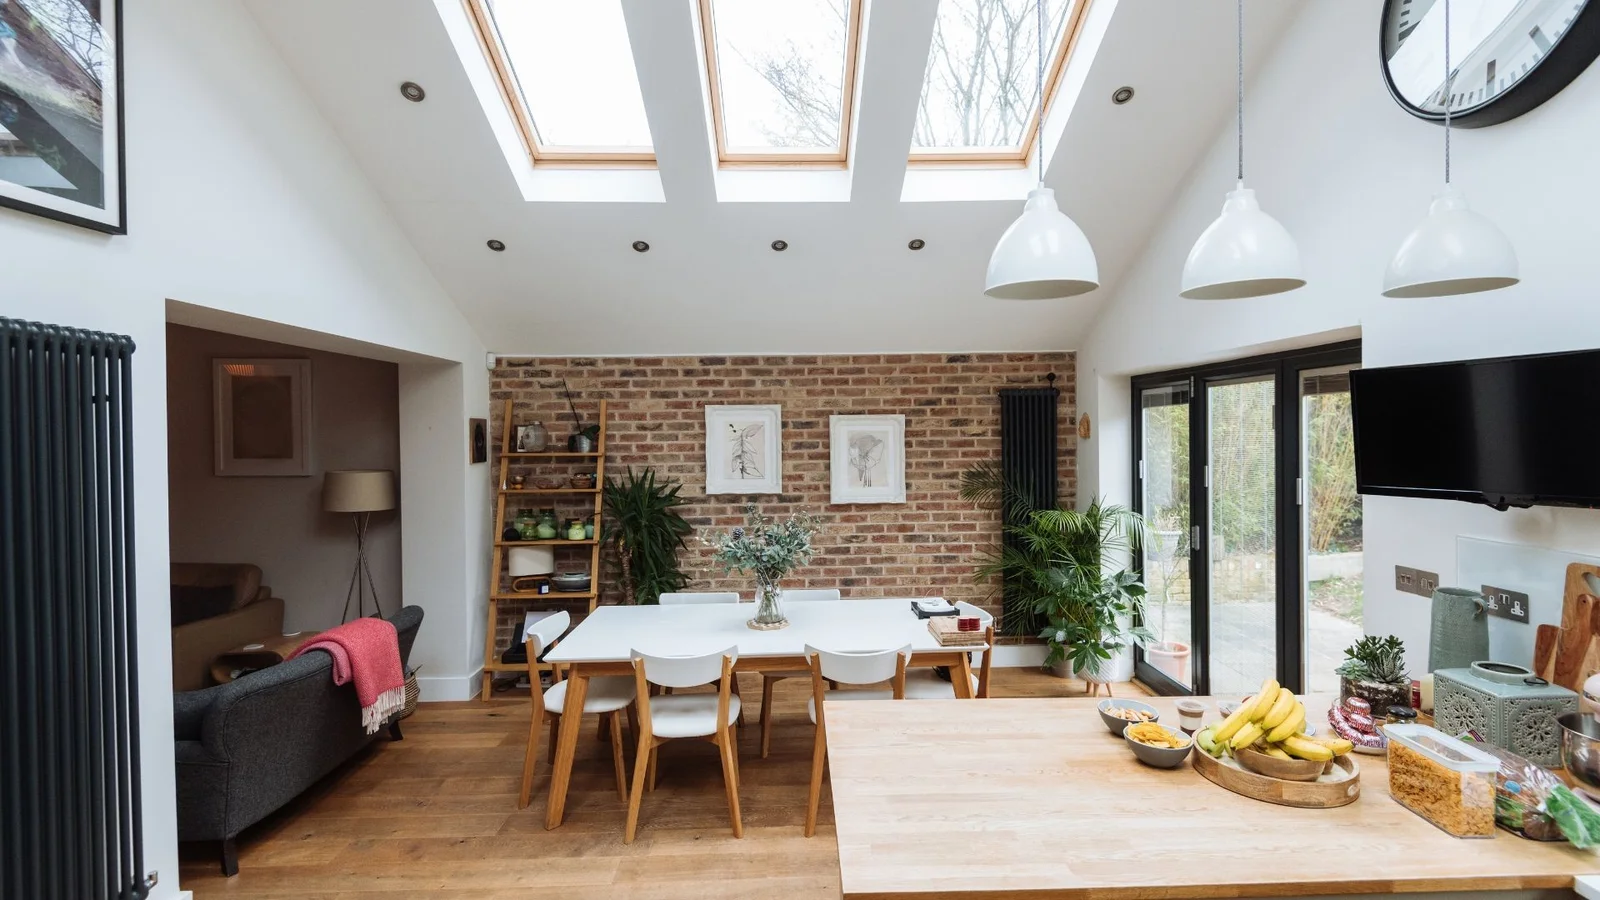
Side Extensionsin Sturminster NewtonBuilt around your home.
Create a wider kitchen, a practical utility room or additional living space by making considered use of the land beside your home.
13 years
Hands-on building experience
Free
Site visit & quotation
£10m
Public liability insurance
Guaranteed
Workmanship on every project
Overview
Useful Space Beside Your Home, Not Just Another Room
A narrow strip beside the house can hold more potential than its dimensions suggest. A side extension may widen a kitchen, make room for storage and laundry, or provide a separate room without taking the same depth from the garden as a rear addition. The important question is not simply whether the gap can be filled. It is whether the new layout improves circulation, daylight and everyday use while respecting access, drainage and the neighbouring property.
Dash Home Extensions is based in Sturminster Newton and covers Dorset, Somerset, Hampshire and Wiltshire. Founder Jordan Copsey has 13 years' hands-on experience and manages every project himself, from groundworks to completion. Build-only suits clients with existing planning permission and drawings. Full turnkey covers concept, design, planning permission and build. A free site visit helps establish the constraints before you commit to a particular shape or specification.
Who it's for
- Homeowners with an underused side return or wider side plot that could support a more practical ground-floor layout.
- Families who need a utility room, more kitchen width or a separate room rather than simply a deeper house.
- Clients who want construction from existing approved drawings or a full turnkey route from the initial concept.
When it's the right choice
- When the kitchen is too narrow for comfortable movement, despite having enough overall length.
- When household storage, laundry and coats compete with cooking or living space.
- When a side passage seems underused but its access, boundary and drainage functions need careful assessment.
What goes wrong
Make the Side Space Work Without Creating New Problems
Side extensions often sit close to boundaries and existing walls. That makes small design decisions particularly important: roof drainage, maintenance access and the width left inside can determine whether the project is worthwhile.
Losing access you still need
Enclosing a side passage can remove the easiest route for bins, bikes, garden equipment and maintenance. Consider how those activities will work afterwards. A revised layout or retained access route may be more valuable than a small increase in internal floor area.
Paying for space that remains too narrow
The external gap is not the finished room width. Walls, insulation, structural supports and service zones all take space. Test the usable internal dimensions against cupboards, doors and walking routes before deciding whether the proposal meets your needs.
Boundary details left unresolved
Foundations, roof edges, gutters and construction access need to be considered within the legal boundary position. Planning permission does not grant rights over a neighbour's land. Discovering an overhang or access assumption late can force avoidable redesign.
Common mistakes homeowners make
- ✕Assuming the boundary fence marks the exact legal boundary or that a neighbour's agreement replaces formal checks.
- ✕Filling a side return without considering daylight to the rooms and windows that previously faced it.
- ✕Selecting rooflights and drainage outlets before the roof structure and maintenance arrangements are coordinated.
Our process
Five clear steps from first visit to finished space.
- 01
1. Assess the side plot and existing layout
The free site visit considers your brief alongside access, neighbouring buildings, visible drainage and the connection to existing rooms. Bring any drawings and planning decisions. The aim is to establish what useful space could be created, not simply measure the available gap.
- 02
2. Coordinate design and permissions
Choose build-only from your existing planning permission and drawings, or full turnkey for concept, design, planning permission and build. The proposal needs to account for structure, daylight, Building Regulations and any relevant party wall procedures before boundary-sensitive work is treated as settled.
- 03
3. Set out the scope and payment milestones
Every quotation is itemised after the free site visit and prepared with a freelance quantity surveyor. Discuss included finishes, drainage and service alterations. A deposit secures the start date and covers site setup plus initial materials, followed by stage payments at build milestones.
- 04
4. Construct the extension and connect the house
Groundworks and drainage lead into the structure, roof and internal connections in a planned sequence. Jordan manages the project himself. The team is sized to the work and stays on site until it is done, with trades not pulled to other jobs mid-build.
- 05
5. Finish the space and complete checks
The final stage covers the agreed finishes, checks and completion matters. Practical details such as doors, rainwater outlets and service access deserve attention alongside appearance. All projects have a workmanship guarantee; confirm its written terms and how concerns should be reported before construction starts.
What you get
Why build your side extensions with Dash
Speed from resolving constraints early
A narrow site leaves less room for improvisation. Coordinating access, deliveries, structural details and drainage before each stage reduces avoidable interruptions. A team that stays with your project supports steady progress without relying on an unrealistic blanket completion promise.
Safety where space is restricted
Working beside occupied homes and close to boundaries requires controlled excavation, appropriate structural support and managed access. Thinking through those constraints protects the construction sequence and helps separate household movement from the areas where building work is taking place.
Longevity through accessible detailing
A roof valley or gutter that cannot be reached easily can become a long-term problem. Suitable materials, effective rainwater disposal and thought about future maintenance help a side extension remain serviceable rather than merely look complete at handover.
Cost clarity from an itemised proposal
Restricted access and structural connections can be substantial parts of a side-extension project. An itemised quotation prepared with a freelance quantity surveyor makes the scope clearer, helping you understand what is included and discuss uncertainties before committing.
Reliability from consistent project management
Jordan manages every project from groundworks to completion. The team is sized to the build and is not pulled away to other jobs mid-build, giving continuity to work where several small structural and weatherproofing details must connect correctly.
Peace of mind from clear commitments
The free site visit and quotation let you explore the proposal before making a commitment. A workmanship guarantee applies to all projects, and Dash Home Extensions holds £10 million public liability insurance. Confirm the scope and written terms alongside your drawings.
In detail
Designing a Side Extension Around Real Constraints
A successful side extension depends on more than filling unused land. The following decisions help establish whether the design will be comfortable, buildable and straightforward to maintain.
Side-return infills and wider side additions
A side-return infill usually encloses a relatively narrow area alongside part of the house, often to improve a kitchen or dining space. The useful gain may be width rather than a large standalone room. Removing or altering the existing external wall can transform the layout, but it introduces structural work that needs to be considered alongside the new external construction.
A wider side plot can support different arrangements, such as a utility room, additional living space or a more substantial kitchen expansion. Single-storey and two-storey proposals have different implications for planning, structure and neighbours. Do not assume that a layout suitable at ground level can simply be repeated above; privacy, roof form and loads all need fresh consideration.
Foundations, boundaries and nearby buildings
Excavating beside an existing house can affect both the proposed extension and nearby structures. Foundation depth and form depend on the ground, trees, loading and adjacent foundations. Restricted working width may influence excavation and material handling. A suitable structural approach needs to respond to the actual site rather than copy a detail from an unrelated extension.
Boundary checks should include the proposed wall face, foundations, roof edge and rainwater goods. Construction access and future maintenance access are separate questions and should not be assumed. The Party Wall etc. Act may apply to certain boundary work, work on shared structures or excavations near neighbouring buildings, depending on the circumstances. These procedures should be addressed before the relevant work starts.
Wall materials, roof form and weather protection
Brickwork, rendered masonry and other appropriate external finishes can each suit a side extension, depending on the house and exposure. A wall close to a boundary may also face constraints relating to fire resistance and openings under Building Regulations. The full wall build-up, including insulation and moisture control, determines performance; the visible finish is only one part of the specification.
Roof design is often constrained by neighbouring walls, existing windows and available height. Pitched and low-slope solutions need suitable coverings, falls, flashings and drainage. Avoid details that depend on rainwater crossing a boundary or on inaccessible gutters remaining clear indefinitely. Rooflights should be coordinated with structural members and roof drainage, rather than fitted wherever a gap appears on the plan.
Daylight, ventilation and practical internal width
An infill can remove daylight from windows that previously faced the side passage. Roof glazing may help, but light needs to reach the existing room as well as the new strip of space. The location of internal openings, tall cupboards and structural downstands can affect that result. Consider daylight in the whole connected layout rather than assessing the extension in isolation.
A kitchen or utility room also needs appropriate ventilation and workable service routes. Think about where extract ducts, drainage pipes and electrical connections will run before fixing cabinetry positions. Finished internal dimensions should allow doors and appliances to open without blocking circulation. A slightly more restrained specification with a comfortable layout can be more useful than an overfilled narrow room.
Planning permission and Building Regulations
Some single-storey side extensions to houses in England can fall within permitted development, but the rules include limits on width and height as well as other conditions. Designated land, restrictions on a property and earlier extensions can affect the position. A two-storey side extension does not benefit from the same permitted development route. Check the proposal specifically rather than relying on what a neighbour built.
Building Regulations remain relevant whether or not planning permission is required. Structure, fire safety, insulation, ventilation, drainage and other applicable requirements need to be addressed. Planning permission does not resolve ownership or access rights, and Building Regulations approval does not replace party wall procedures. Treat these as separate checks that must support the same coordinated design.
What does a side extension in Dorset cost?+
Costs depend on the usable footprint, access, foundations, boundary conditions, structural alterations and specification. Drainage changes and the connection to your existing kitchen or services also matter. Every quote is itemised after a free site visit and prepared with a freelance quantity surveyor, giving you a scope-specific basis for deciding.
How long does a side extension take to build?+
The programme depends on design complexity, permissions, ground conditions, material choices and how the existing house is opened up. Narrow access can affect handling and sequencing. The realistic programme should be discussed once those details are understood. Extensions are planned projects, not emergency work, so availability must be considered through normal project planning.
Can you take care of the design and planning process?+
Full turnkey covers concept, design, planning permission and build. If you already have planning permission and drawings, build-only provides the alternative route. Whichever package you choose, the construction details and relevant approvals need to be coordinated so the proposed space can be built as intended.
Is planning permission needed for a side-return extension?+
Not always, but permitted development depends on the property and the full proposal. Side-extension limits, existing additions and site restrictions can affect eligibility. Combining side and rear work can also change the assessment. A proposal should be checked in its entirety rather than divided into elements assumed to qualify separately.
Will I need a party wall agreement?+
Possibly. Relevant work can include building at a boundary, altering a party structure or excavating within the distances and depths covered by the Party Wall etc. Act. The answer depends on the precise work and neighbouring structures. An informal conversation is useful, but it is not a substitute for any required notices and procedures.
What workmanship guarantee do you provide?+
All projects carry a workmanship guarantee. Ask to review the written coverage and the process for reporting a concern before committing. Dash Home Extensions also has £10 million public liability insurance. The guarantee, insurance and statutory approval requirements each have a distinct role and should be understood separately.
How long should a side extension last?+
Its service life depends on construction, exposure and maintenance rather than a universal figure. Roof coverings, gutters, seals and finishes need attention at different intervals. Keeping drainage clear and checking vulnerable roof-to-wall junctions is particularly important where the extension sits in a narrow space that is easy to overlook.
Do you build side extensions in Somerset as well as Dorset?+
Yes. Coverage includes Dorset, Somerset, Hampshire and Wiltshire, with towns including Sturminster Newton, Blandford Forum, Shaftesbury, Gillingham, Sherborne, Dorchester, Yeovil and Wincanton. A free site visit allows the actual access, boundary conditions and intended use to be considered for your home.
Can I keep a route from the front to the garden?+
That depends on the plot width and proposed layout. Retaining an external passage may reduce internal floor area, while an internal route can affect security, storage and circulation. Discuss bins, bikes, garden maintenance and future access at the design stage so the extension does not remove a route you rely on.
Related services
Areas we cover
Side Extensions across Dorset, Somerset, Hampshire and Wiltshire, including:
See all areasFind Out What Your Side Space Could Become
Book a free site visit with Dash Home Extensions to discuss your layout, access and priorities. Whether you have approved drawings or need the full turnkey route, the next step is an itemised quotation based on the work your property actually needs.
Free quotation · Workmanship guarantee · £10m public liability insurance